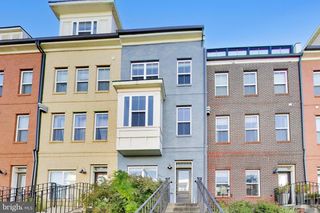
1363 TEMPLETON PL, Rockville, MD 20852
- 3 beds |
- 3 baths |
- 1,965 sqft
 Town Home
 Built in 1989
 2,178sqft lot
 1 car garage
 $364/sqft
 Listed 15 days ago
Property Description
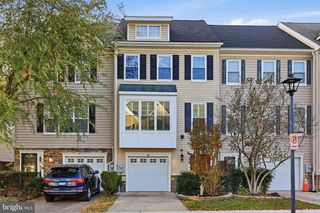
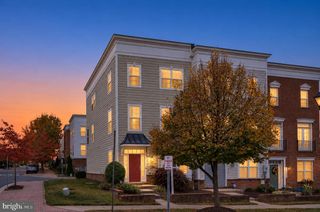
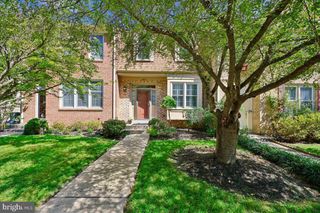
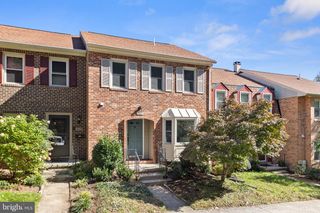
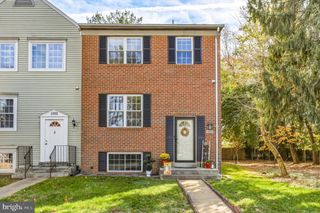
Every good story deserves a bright beginning—and at 1363 Templeton Place, sunlight pours in from three sides. This inviting brick end-unit townhome offers three bedrooms, two-and-a-half baths, and approximately 1,965 finished square feet across three thoughtfully arranged levels. Gleaming hardwood floors and refreshed finishes set a welcoming tone, while distinct living and dining areas provide room to gather, entertain, and unwind. Enjoy leisurely mornings in the eat-in kitchen, cozy evenings beside the living room fireplace, and fresh air on the deck overlooking a peaceful wooded backdrop, with Woodmont Country Club’s golf course beyond. Upstairs, the spacious primary suite features generous closet storage and a private bath with dual sinks, complemented by two additional bedrooms and a hall bath. The lower-level family room opens to a covered patio, creating another inviting spot for movie nights, hobbies, or quiet relaxation. Owned solar panels help reduce electricity costs, while an electric vehicle charger in the attached garage adds everyday convenience. A dedicated laundry area and convenient location complete the picture. Built in 1989 and ready for its next chapter—perhaps yours.
- Listing Status:
- Active
- Data Last Updated:
- November 6, 2026 at 10:19PM
- Listing Office:
- TTR Sotheby's International Realty : 3019673344
- Listing Agent:
- Christine A Basso : 2023022508
- MLS ID:
- MDMC2261194

- General: Above GradeBelow Grade
- Style: OtherColonial
- Other Structures: DeckPatio
- Roofing: Architectural Shingle
- Windows: Screens
- General: BrickCombinationVinyl Siding3Concrete PerimeterSlab
- HOA Amenities: ManagementSnow RemovalTrashLawn Care Front2022.73Annually
- Originating MLS: BRIGHT_MAIN
- School District: MONTGOMERY COUNTY PUBLIC SCHOOLS
- County: MONTGOMERY-MD
- Zoning: CHECK PUBLIC RECORD160402643792
- View: Golf Course
- Fencing: Wood
- Utilities: Other
- Water: Public
- Sewer: Public Sewer
- Source: BRIGHT_MAIN
This listing courtesy of Christine A Basso , TTR Sotheby's International Realty
Monthly Payment
- Principal & Interest $
- Property Taxes $
- Home Insurance $
- VA Funding Fee $

 New - 17 hours ago