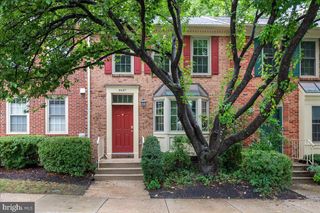
10623 PINE HAVEN TER, North Bethesda, MD 20852
- 3 beds |
- 3 baths |
- 2,100 sqft
 Town Home
  Built in 1984
  1,307sqft lot
 —— car garage
  $357/sqft
  Listed 17 days ago
Property Description
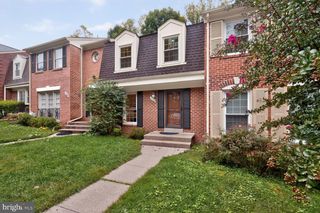
Welcome to this fabulous townhome in the sought-after Timberlawn neighborhood! This lovely home has been thoughtfully maintained and updated with a new roof, hardwood floors, new windows, an updated kitchen and primary bathroom, and new doors leading to a brand-new private deck. The generous entry foyer features a large closet and hardwood floors that lead into the updated eat-in kitchen. The kitchen is equipped with stainless steel appliances, white cabinetry, gas stove, a large window with plantation shutters, and a convenient pass-through to the dining room. Off the dining area, the spacious living room features a large wall of windows opening to the new deck, filling the space with natural light. The upper level offers Brazilian hardwood floors throughout, leading to a large primary bedroom with double closets, vaulted ceilings, and an updated primary bathroom. A light-filled hallway with two skylights and a second full bathroom connects to two additional spacious bedrooms with ample closet space. The walkout lower level features new carpeting, new windows, and a recreation room with new doors leading to a beautiful, private fenced patio. This level also includes a spacious laundry area, additional storage, and a dedicated office space/guest space. Location is amazing close to metro and all that North Bethesda offers!
- Listing Status:
- Active
- Data Last Updated:
- October 5, 2026 at 12:18PM
- Listing Office:
- Compass : 2402192422
- Listing Agent:
- Teresa M Burton : 2402867493
- MLS ID:
- MDMC2256482

- General: Gutter SystemSidewalksAbove GradeBelow Grade
- Style: Colonial
- Other Structures: DeckPatio
- Parking: Unassigned
- Roofing: Architectural Shingle
- Windows: Energy efficientDouble hung
- General: Brick FrontVinyl Siding3Concrete Perimeter
- HOA Amenities: Common GroundsReserved/Assigned ParkingOtherCommon Area MaintenanceManagementSnow RemovalTrash75.0Monthly
- Originating MLS: BRIGHT_MAIN
- School District: MONTGOMERY COUNTY PUBLIC SCHOOLS
- County: MONTGOMERY-MD
- Zoning: R90160402322694
- Fencing: RearWood
- Utilities: Under ground
- Water: Public
- Sewer: Public Sewer
- Source: BRIGHT_MAIN
This listing courtesy of Teresa M Burton , Compass
Monthly Payment
- Principal & Interest $
- Property Taxes $
- Home Insurance $
- VA Funding Fee $

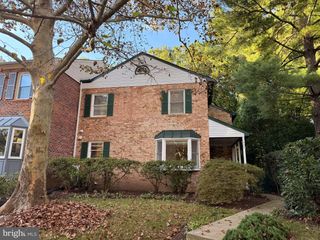
 New - 3 days ago