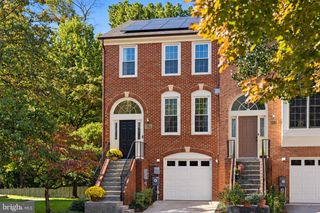
12609 MACAULAY ST, Silver Spring, MD 20906
- 3 beds |
- 3 baths |
- 1,994 sqft
 Town Home
 Built in 2017
 871sqft lot
 1 car garage
 $301/sqft
 Listed 14 days ago
Property Description
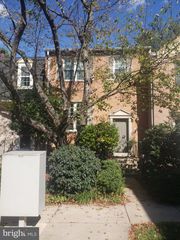
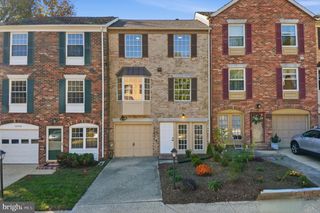
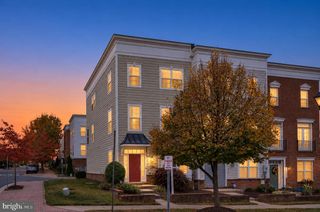
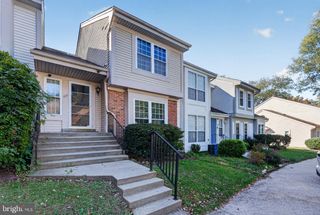
FOUR LEVELS OF LIVING, A PRIVATE PRIMARY SUITE, AND GLENMONT METRO LESS THAN HALF A MILE AWAY! Welcome to 12609 Macaulay Street, where modern design, flexible living spaces, and an incredibly convenient location come together in this beautifully maintained 2019-built townhome. Step inside to a bright, welcoming entry level featuring hardwood floors, abundant natural light, and a versatile recreation room that easily doubles as a home office, fitness space, or additional lounge area. No dark, below-grade living space here! This level also offers direct access to the one-car garage, complete with additional storage and convenient access to the home's mechanical systems. Head upstairs and discover a spacious, open-concept main level designed for both everyday living and effortless entertaining. Hardwood floors flow throughout the living and dining areas, while the gourmet kitchen takes center stage with brand-new granite countertops, stainless steel appliances, generous cabinet space, ample pantry storage, and a large center island perfect for gathering. Whether you're hosting a dinner party, enjoying a casual meal at the island, or settling in for movie night on your favorite oversized sectional, this thoughtfully designed floor plan has room for it all. Just off the kitchen, a private composite deck offers the perfect spot for morning coffee, an evening cocktail, or a cozy bistro setup. The third level features two generously sized bedrooms, both updated with luxury vinyl plank flooring, along with a spacious hall bathroom featuring dual vanities. A separate laundry closet with a full-size washer and dryer adds everyday convenience right where you need it. But the real showstopper awaits on the fourth floor! An entire level dedicated to the primary suite creates a private retreat unlike the typical townhome layout. The oversized bedroom offers plenty of space to relax, multiple closets provide abundant storage, and the expansive en suite bathroom delivers a true spa-like experience. Enjoy an oversized walk-in shower and two separate vanity areas, giving everyone their own space to spread out. Best of all, step directly from your bedroom onto your own private balcony, a wonderful escape at the beginning or end of the day. And the location? It's hard to beat! Situated less than half a mile from Glenmont Metro Station, this home offers exceptional access to the Red Line and major commuter routes, making travel throughout the DC Metro area a breeze. Everyday essentials are close at hand, with Lidl, Safeway, Giant, and H Mart all within approximately two miles. Wheaton's shopping and dining destinations are just down the road, while neighborhood favorites like the iconic Stained Glass Pub, Wheaton Ice Arena, and the beautiful trails and gardens of Brookside Gardens offer plenty of ways to enjoy your downtime. With low HOA fees, newer construction, a flexible four-level floor plan, two private outdoor spaces, and an unbeatable combination of comfort and convenience, 12609 Macaulay Street checks all the boxes. Move right in and enjoy everything this exceptional Silver Spring location has to offer!
- Listing Status:
- Active
- Data Last Updated:
- November 6, 2026 at 10:19PM
- Listing Office:
- EXP Realty, LLC : 8333357433
- Listing Agent:
- Jerri D'Ann Melnick : 5127623235
- MLS ID:
- MDMC2261494

- General: Above GradeBelow Grade
- Style: Traditional
- Other Structures: BalconyDeck
- Parking: Concrete Driveway
- Roofing: Shingle
- Windows: Double pane windowsEnergy efficient
- General: Frame4Slab
- HOA Amenities: Common Area MaintenanceTrashSnow Removal77.0Monthly
- Originating MLS: BRIGHT_MAIN
- School District: MONTGOMERY COUNTY PUBLIC SCHOOLS
- County: MONTGOMERY-MD
- Zoning: CR2.0161303759778
- Utilities: Water availableSewer availablePhone availableElectric availableCable tv available
- Water: Public
- Sewer: Public Sewer
- Source: BRIGHT_MAIN
This listing courtesy of Jerri D'Ann Melnick , EXP Realty, LLC
Monthly Payment
- Principal & Interest $
- Property Taxes $
- Home Insurance $
- VA Funding Fee $

 New - 16 hours ago