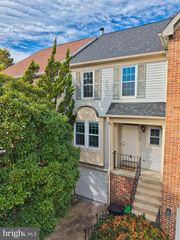
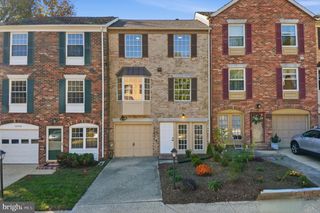
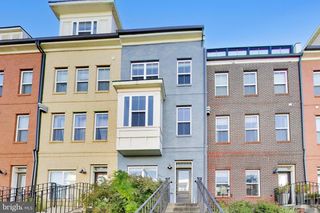
1904 DENNIS AVE, Silver Spring, MD 20902
- 3 beds |
- 4 baths |
- 1,860 sqft
 Town Home
 Built in 1984
 1,742sqft lot
 —— car garage
 $296/sqft
 Listed 7 days ago
Property Description
A great location for commuters and those who want privacy! This home was a model home for Porten and Sullivan builders, and is larger than other homes in the community. First time on market for sale by original owners! Many recent updates and upgrades throughout the home including wood floors, newer kitchen cabinets, granite countertops, stainless steel appliances including a fantastic giant-size refrigerator! Newer roof, gutter, downspouts, furnace and A/C as well. Original builder installed built-in cabinets throughout and shows well. Floor to ceiling mirrors in dining room, accent lighting, fireplace in basement. Two reserved parking spaces in the parking lot, and plenty of street parking nearby. Bus and subway services nearby, convenient to shopping, public and private schools, places of worship, major commuters routes.
- Listing Status:
- Active
- Date Added:
- October 30, 2026
- Data Last Updated:
- November 6, 2026 at 9:20PM
- Listing Office:
- Long & Foster Real Estate, Inc. : 3014240900
- Listing Agent:
- Jose V Leon : 3016465000
- MLS ID:
- MDMC2255922

- General: Gutter SystemAbove GradeBelow Grade
- Style: Colonial
- Parking: Assigned
- Roofing: Architectural Shingle
- Windows: Double hungDouble pane windows
- General: Brick Front3Concrete Perimeter
- HOA Amenities: Tot Lots/PlaygroundCommon Area MaintenanceManagementTrash375.0Quarterly
- Originating MLS: BRIGHT_MAIN
- School District: MONTGOMERY COUNTY PUBLIC SCHOOLS
- County: MONTGOMERY-MD
- Zoning: R60161302135383
- Fencing: FullyPrivacy
- Utilities: Other
- Water: Public
- Sewer: Public Sewer
- Source: BRIGHT_MAIN
This listing courtesy of Jose V Leon , Long & Foster Real Estate, Inc.
Monthly Payment
- Principal & Interest $
- Property Taxes $
- Home Insurance $
- VA Funding Fee $

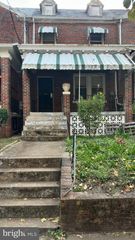
 New - 2 days ago