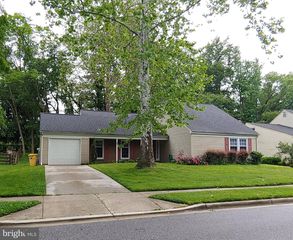
1003 SPRINGHILL WAY, Gambrills, MD 21054
- 3 beds |
- 2 baths |
- 1,432 sqft
 Rental
 Built in 1972
 6,098sqft lot
 1 car garage
 $2/sqft
 Listed 3 days ago
Property Description
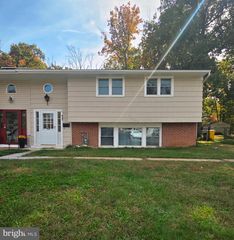
Welcome to this beautifully renovated home, offering modern updates, comfortable living spaces, and exceptional convenience! This inviting home features three spacious bedrooms and two fully renovated bathrooms. Enjoy an abundance of upgrades throughout, including updated light fixtures, recessed lighting, and fresh paint. Luxury vinyl flooring flows throughout the home, adding both style and durability. The kitchen is sure to impress with quartz countertops, a stylish tile backsplash, beautiful white cabinetry, and sleek stainless steel appliances. The lower level offers a spacious family room, two versatile bonus rooms perfect for a home office, playroom, or additional living space, and a convenient laundry area. Step outside to enjoy the fully fenced backyard and relaxing screened-in porch, perfect for outdoor entertaining or unwinding. A convenient one-car garage adds even more value. Ideally located near schools, shopping, restaurants, and Fort Meade, with easy access to major commuter routes, including Route 32, I-95, I-97, and Route 50. Enjoy convenient access to Washington, DC, Baltimore, and Virginia. With its extensive renovations, modern finishes, versatile living spaces, and desirable location, this home is a wonderful place to call home!
- Listing Status:
- Active
- Data Last Updated:
- November 19, 2026 at 7:18AM
- Listing Office:
- Yaffe Real Estate : 4109021100
- Listing Agent:
- Mary A Towle : 4103036333
- MLS ID:
- MDAA2161406

- General: Exterior LightingSidewalksAbove GradeBelow Grade
- Style: Split Foyer
- Other Structures: ScreenedPatio
- Parking: Concrete Driveway
- General: Vinyl Siding2Slab
- Originating MLS: BRIGHT_MAIN
- School District: ANNE ARUNDEL COUNTY PUBLIC SCHOOLS
- County: ANNE ARUNDEL-MD
- Zoning: R5020429504863708
- Water: Public
- Sewer: Public Sewer
- Source: BRIGHT_MAIN
This listing courtesy of Mary A Towle , Yaffe Real Estate