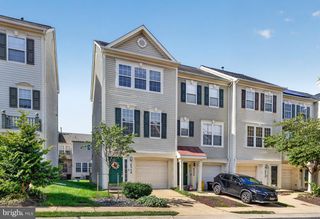
2013 COOPER POINT CT, Odenton, MD 21113
- 3 beds |
- 3 baths |
- 1,612 sqft
 Rental
 Built in 2001
 871sqft lot
 —— car garage
 $2/sqft
 Listed 6 days ago
Property Description
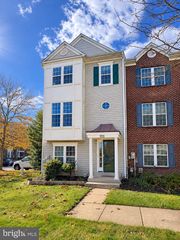
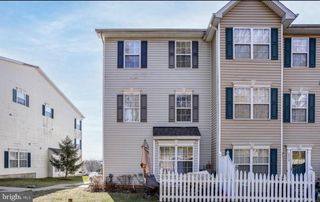
Open living space. A top-floor primary retreat. And a community that gives you more to enjoy close to home. At 2013 Cooper Point Court, this three-bedroom, two-and-a-half-bath townhome pairs a practical three-level layout with the recreation and convenience of Seven Oaks. The open main level brings the living and dining areas together around an upscale kitchen, keeping everything connected whether you’re making dinner, hosting friends, or settling in for a quiet evening. A main-level powder room adds everyday convenience. One level up, two bedrooms and a full bathroom offer room to spread out, with full-size laundry conveniently located on the same floor. The entire top level is devoted to the primary suite, complete with its own bathroom and walk-in closet—a comfortable retreat separate from the activity below. Beyond your front door, Seven Oaks offers summer days at the community pools, fitness centers, tennis and pickleball courts, playgrounds, and community events. Pool and fitness access are available with owner authorization and the required community facilities passes. Nearby shopping and dining keep everyday errands convenient, while proximity to Fort Meade, major commuter routes, and the Odenton MARC station adds options for getting around the region. Space to gather, room to recharge, and more ways to enjoy your downtime. Schedule your tour of 2013 Cooper Point Court.
- Listing Status:
- Active
- Data Last Updated:
- November 19, 2026 at 7:18AM
- Listing Office:
- Real Broker, LLC - Annapolis : 8554500442
- Listing Agent:
- Sven M Skarie : 3148032406
- MLS ID:
- MDAA2161334

- General: Above GradeBelow Grade
- Style: Back-to-BackColonial
- Parking: Assigned
- Roofing: Architectural Shingle
- General: BrickVinyl Siding3Slab
- HOA Amenities: Community CenterPool Mem AvailPool - Outdoor
- Originating MLS: BRIGHT_MAIN
- School District: ANNE ARUNDEL COUNTY PUBLIC SCHOOLS
- County: ANNE ARUNDEL-MD
- Zoning: R15020468090095376
- Water: Public
- Sewer: Public Sewer
- Source: BRIGHT_MAIN
This listing courtesy of Sven M Skarie , Real Broker, LLC - Annapolis
 New - 3 days ago