123 RABBIT CHASE DR, Laurel, MD 20724
- 3 beds |
- 2 baths |
- 1,618 sqft
 Rental
 Built in 1998
 1,307sqft lot
 2 car garage
 $2/sqft
 Listed 5 days ago
Property Description
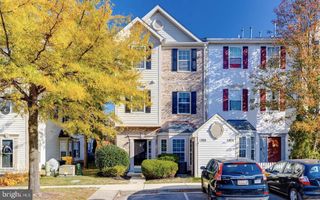
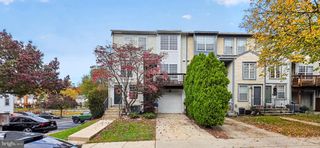
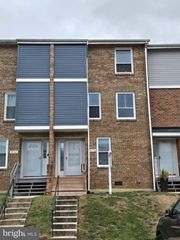
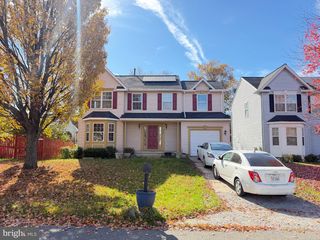
Welcome home to this sun-drenched, move-in-ready end-unit townhome that offers comfort, style, and convenience in a peaceful Laurel setting. Enjoy low-maintenance living at its finest—with exterior landscaping maintenance included in your rent! The main living level features beautiful hardwood floors and abundant natural light from three sides. The spacious and open living/dining room includes a fireplace, ceiling fan, and sliding glass doors leading to a private rear deck space—perfect for relaxing or enjoying the outdoors. The dining area features a charming bay window with tree views. The large kitchen offers plenty of cabinet and counter space, stainless steel appliances, gas cooking, and a convenient pass-through to the dining area to keep conversations going. Upstairs, the bedrooms feature hardwood floors, large windows, and ceiling fans. The master suite has an en-suite bathroom with double sinks and a walk-in closets. Additional full bath and washer/dryer for added every day ease. The entry level provides additional flexible living space and comfort with built-in shelving and cabinets, ideal for a home office, recreation room, or den. The attached two-car garage offers convenient parking and additional storage. With its end-unit location, multiple living areas, hardwood flooring, attached garage, and commuter-friendly location, this townhome offers an appealing combination of space, comfort, and convenience in Laurel!
- Listing Status:
- Active
- Data Last Updated:
- November 19, 2026 at 7:18AM
- Listing Office:
- Streamline Management, LLC. : 3016568765
- Listing Agent:
- Barbara Frost : 4438733397
- MLS ID:
- MDAA2161000

- General: SidewalksAbove Grade
- Style: Colonial
- Other Structures: Deck
- Windows: Bay bowDouble pane windowsScreens
- General: Vinyl Siding2Slab
- Originating MLS: BRIGHT_MAIN
- School District: ANNE ARUNDEL COUNTY PUBLIC SCHOOLS
- County: ANNE ARUNDEL-MD
- Zoning: R10020467590093103
- Water: Public
- Sewer: Public Sewer
- Source: BRIGHT_MAIN
This listing courtesy of Barbara Frost , Streamline Management, LLC.