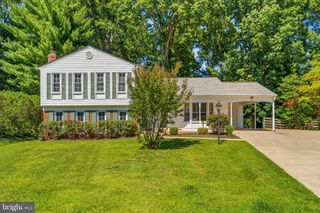
19319 PLUMMER DR, Germantown, MD 20876
- 6 beds |
- 3 baths |
- 2,420 sqft
 Single-Family Home
  Built in 1993
  0.25acre lot
 2 car garage
  $291/sqft
  Listed 1 month ago
Property Description
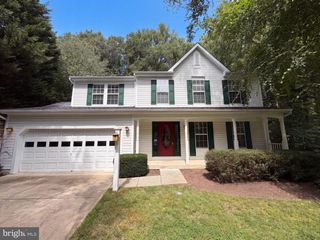
Expansive corner-lot setting, four bedrooms, a finished walkout basement, and quick access to Germantown’s major routes and recreation. Set on a corner lot with a wide front lawn and substantial backyard, this 2,420-square-foot home has living space across three finished levels. Natural light fills the main living areas, where hardwood flooring and defined living and dining spaces give the interior a traditional layout. The updated kitchen features white cabinetry, stone-style countertops, stainless steel appliances, and ample workspace. It connects to a relaxing living area with access toward the backyard, while a half bath completes the main level. Upstairs, you’ll find 4 bedrooms and 2 full bathrooms. Each bedroom has its own closet, and the spacious primary bedroom includes a private bath. The finished walkout basement has 2 extra rooms currently used as bedrooms and 1 full bathroom. One of these rooms does not have a closet and is therefore not officially counted as a bedroom. Direct outdoor access completes the lower level. The home includes 2,420 square feet. You’ll have an oversized driveway with room for multiple vehicles. You’re positioned just off MD-355, I-270, and MD-118 nearby. You’re also close to the Great Seneca Creek, Great Seneca Park, Gunners Lake, and shopping and dining around Germantown Town Center. With I-270, you also have a direct route toward Gaithersburg, Rockville, and the greater Washington, DC region. Come see how much space this corner-lot Germantown home gives you to work with. "Some of the listing photos have been virtually staged to help illustrate the home’s potential and provide inspiration for how the spaces can be furnished and used."
- Listing Status:
- Active
- Data Last Updated:
- September 20, 2026 at 2:18PM
- Listing Office:
- EXP Realty, LLC : 8333357433
- Listing Agent:
- Christopher Craddock : 7036882635
- MLS ID:
- MDMC2251214

- General: Above GradeBelow Grade
- Style: Colonial
- General: Frame3Other
- HOA Amenities: Tot Lots/PlaygroundCommon Area MaintenanceSnow RemovalTrash659.0Quarterly
- Originating MLS: BRIGHT_MAIN
- School District: MONTGOMERY COUNTY PUBLIC SCHOOLS
- County: MONTGOMERY-MD
- Zoning: R90160902934120
- View: Garden/Lawn
- Water: Public
- Sewer: Public Sewer
- Source: BRIGHT_MAIN
This listing courtesy of Christopher Craddock , EXP Realty, LLC
Monthly Payment
- Principal & Interest $
- Property Taxes $
- Home Insurance $
- VA Funding Fee $