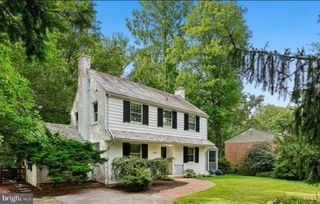
18001 MILL CREEK DR, Rockville, MD 20855
- 5 beds |
- 3 baths |
- 2,884 sqft
 Single-Family Home
  Built in 1968
  0.38acre lot
 —— car garage
  $258/sqft
  Listed 20 days ago
Property Description
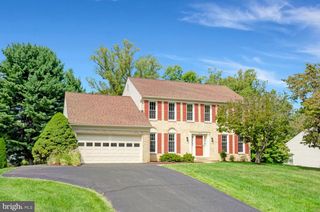
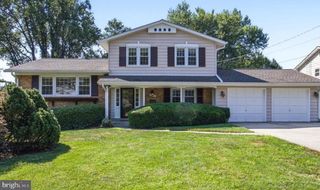
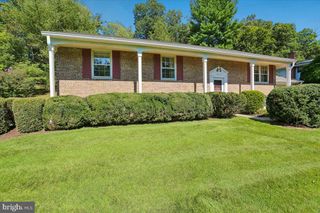
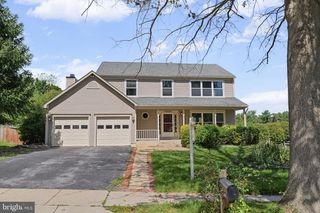
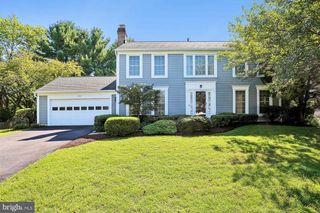
OPEN HOUSE SUNDAY, SEPTEMBER 20 2 TO 4 PM. This incredibly well-maintained 4-level split level home in Mill Creek Towne sits on a gorgeous and beautiful landscaped lot backing to mature trees and enjoyment of the outdoors. The home features 5 bedrooms, 3 full bathrooms a cozy wood burning fireplace, and a side entrance from the laundry room. Walk up to the 4 bedrooms, 2 bathroom level, or walk down 1 level to a family room with fireplace, and another bedroom and 1 full bath (great for an in law suite or au pair suite). One more level down and you have an unfinished large room which could be a great workshop or other space. Home also features a 95% efficient gas furnace. This family friendly home offers tons of comfort and convenience. Home has a storage shed in the back for all your gardening supplies and commuting is easy, just minutes from Shady Grove Metro, ICC/MD-200, and I-270.. You will also be near great shopping, restaurants, parks and schools! Don't miss this great opportunity to own a beautiful and lovingly maintained home in one of the most sought after neighborhoods.
- Listing Status:
- Active
- Date Added:
- August 31, 2026
- Data Last Updated:
- September 20, 2026 at 7:16AM
- Listing Office:
- Jack Realty Group : 2023643066
- Listing Agent:
- German Paraud : 3016511791
- MLS ID:
- MDMC2250182

- General: Extensive HardscapeAbove GradeBelow Grade
- Style: Split Level
- Roofing: AsphaltShingle
- General: BrickWood Siding4Concrete PerimeterBlock
- Originating MLS: BRIGHT_MAIN
- School District: MONTGOMERY COUNTY PUBLIC SCHOOLS
- County: MONTGOMERY-MD
- Zoning: R200160900784377
- Utilities: Electric availableNatural gas availableSewer availableWater available
- Water: Public
- Sewer: Public Sewer
- Source: BRIGHT_MAIN
This listing courtesy of German Paraud , Jack Realty Group
Monthly Payment
- Principal & Interest $
- Property Taxes $
- Home Insurance $
- VA Funding Fee $

 New - 2 days ago