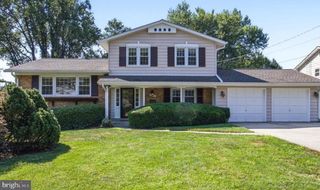
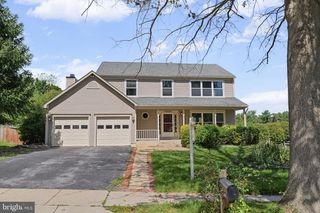
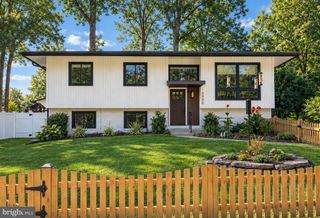
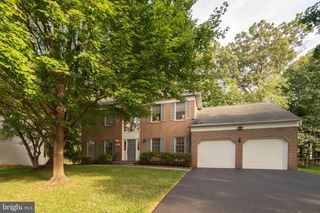
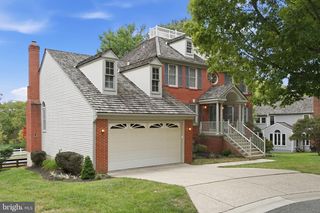
7213 PANORAMA DR, Rockville, MD 20855
- 5 beds |
- 3 baths |
- 2,900 sqft
 Single-Family Home
  Built in 1966
  0.44acre lot
 2 car garage
  $224/sqft
  Listed 3 days ago
Property Description
Welcome to this lovingly maintained five-bedroom, three-full-bath split foyer home, offered by its long-time owner and ready for its next chapter. The upper level features gleaming hardwood floors throughout an inviting layout that includes an eat-in kitchen, separate dining room, and a spacious open living room, complemented by three bedrooms and two full baths. Downstairs, a cozy family room with fireplace creates the perfect gathering space, alongside two additional bedrooms, a full bath, a laundry room, ample storage and workshop space. Recent updates provide peace of mind for years to come, including a new roof (2023), rebuilt chimney (2022), electrical heavy-up (2002), and HVAC and hot water heater both replaced in 2012. Set on a beautiful, private lot just over a mile from the Shady Grove Metro, this home offers effortless access to major commuting routes and everyday shopping. A true delight inside and out — this is a home you won't want to miss.
- Listing Status:
- Active
- Data Last Updated:
- September 20, 2026 at 7:16AM
- Listing Office:
- Long & Foster Real Estate, Inc. : 3014240900
- Listing Agent:
- David C Dabbondanza : 3019223400
- MLS ID:
- MDMC2255956

- General: Above GradeBelow Grade
- Style: Split Foyer
- Other Structures: Patio
- Roofing: Architectural Shingle
- General: Brick2Block
- Originating MLS: BRIGHT_MAIN
- School District: MONTGOMERY COUNTY PUBLIC SCHOOLS
- County: MONTGOMERY-MD
- Zoning: R200160400124663
- Water: Public
- Sewer: Public Sewer
- Source: BRIGHT_MAIN
This listing courtesy of David C Dabbondanza , Long & Foster Real Estate, Inc.
Monthly Payment
- Principal & Interest $
- Property Taxes $
- Home Insurance $
- VA Funding Fee $

 New - 2 days ago