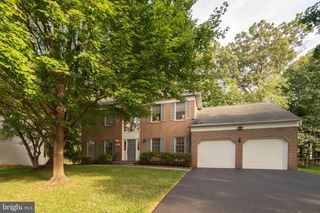
17200 FOUNDERS MILL DR, Rockville, MD 20855
- 4 beds |
- 3 baths |
- 2,980 sqft
 Single-Family Home
  Built in 1983
  0.32acre lot
 2 car garage
  $218/sqft
  Listed 2 days ago
Property Description
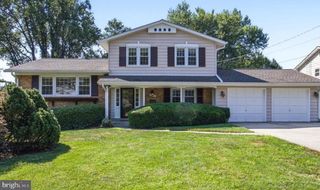
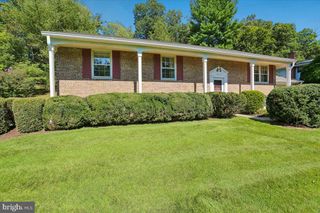
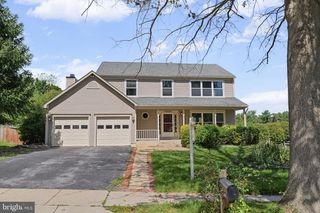
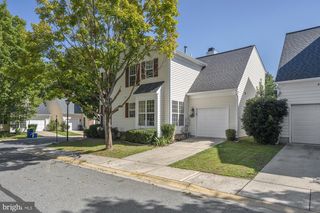
Welcome to this beautifully maintained Colonial in sought‑after Mill Creek Towne, set on a lushly landscaped 0.32‑acre lot surrounded by mature trees. This elegant home blends classic charm with thoughtful modern updates and offers bright, comfortable living across all three levels. The main level features a sun‑drenched sunroom with vaulted ceilings and skylights, opening directly to a low‑maintenance Trex deck—perfect for outdoor dining and enjoying peaceful backyard views. The updated kitchen includes a functional breakfast bar that flows seamlessly into the sunroom. Formal living and dining rooms provide excellent space for traditional entertaining, while the warm family room centers around a cozy wood‑burning fireplace. A dedicated laundry room and convenient powder room complete the main level. Upstairs, you’ll find four generous bedrooms with ample closet space and two full baths, including a spacious primary suite with a soaking tub. The partially finished lower level offers a large recreation area, abundant storage, and a dedicated workshop—ideal for hobbies, fitness, or future expansion. Major updates include an architectural shingle roof, updated vinyl siding, and efficient natural gas heating and hot water systems. The finished 2‑car garage and long driveway provide parking for up to six vehicles. Located in a prime neighborhood close to parks, playgrounds, and community amenities. Served by top‑rated Montgomery County schools—Mill Creek Towne ES, Shady Grove MS, and Magruder HS. Exceptional commuter access just minutes to Shady Grove Metro, ICC/Rte 200, I‑270, shopping, dining, and all the conveniences of Rockville.
- Listing Status:
- Active
- Date Added:
- September 19, 2026
- Data Last Updated:
- September 20, 2026 at 7:16AM
- Listing Office:
- Long & Foster Real Estate, Inc. : 3014240900
- Listing Agent:
- Joseph E Huff : 3018734111
- MLS ID:
- MDMC2256516

- General: Above GradeBelow Grade
- Style: Colonial
- Roofing: Architectural ShingleAsphalt
- Windows: Double pane windowsPalladianSkylights
- General: Vinyl Siding3Concrete Perimeter
- Originating MLS: BRIGHT_MAIN
- School District: MONTGOMERY COUNTY PUBLIC SCHOOLS
- County: MONTGOMERY-MD
- Zoning: R200160902096656
- Water: Public
- Sewer: Public Sewer
- Source: BRIGHT_MAIN
This listing courtesy of Joseph E Huff , Long & Foster Real Estate, Inc.
Monthly Payment
- Principal & Interest $
- Property Taxes $
- Home Insurance $
- VA Funding Fee $

 New - 2 days ago