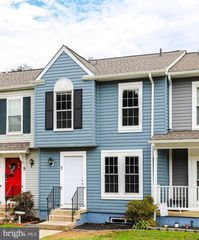
20337 NOTTING HILL WAY, Germantown, MD 20876
- 4 beds |
- 5 baths |
- 1,736 sqft
 Town Home
 Built in 2007
 1,307sqft lot
 2 car garage
 $300/sqft
 Listed 1 month ago
Property Description
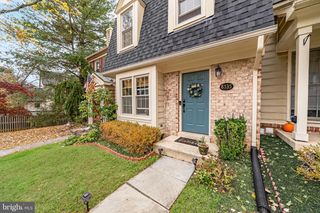
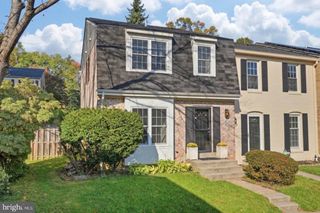
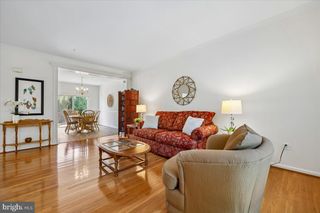
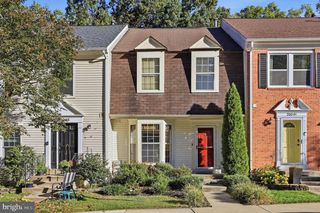
Welcome to this stunning four-level townhome offering over 2,100 square feet of refined living space, enhanced by an east-facing orientation that fills the home with natural light. The entry level features a spacious foyer, a full bedroom currently used as a home office, a full bathroom, and a conveniently located laundry room. The main living level impresses with 9-foot ceilings, high-end 9-inch-wide luxury vinyl plank (LVP) flooring, and more than 17 recessed LED lights, creating a bright and inviting atmosphere. At the heart of the home is a modern chef’s kitchen featuring ample cabinetry, granite countertops, an espresso ceramic backsplash installed in 2025, and a large center island perfect for meal preparation, casual dining, and entertaining. Adjacent to the kitchen, a cozy breakfast area with a gas fireplace offers the perfect setting for everyday gatherings. Step outside onto the private deck, freshly stained in summer 2025, ideal for grilling, outdoor dining, or simply unwinding. Each of the four bedrooms features its own en-suite bathroom, providing exceptional comfort and privacy for residents and guests alike. The primary suite offers two walk-in closets and a spa-inspired bathroom complete with dual vanities, a soaking tub, and a separate shower. A second generously sized bedroom with its own en-suite bathroom is conveniently located on the same level. The loft level features a private bedroom suite with a sitting area and full bathroom, making it an ideal guest retreat, secondary living space, or private lounge. Recent improvements include high-end 9-inch-wide LVP flooring throughout the home, with new carpet on both stair levels, fresh interior paint completed in 2025, updated railings painted in 2025, custom recessed lighting, and the newly installed espresso ceramic backsplash. Dual-zone HVAC provides year-round comfort and efficiency, while the two-car, rear-entry garage offers convenient parking and additional storage. Ideally situated just minutes from I-270, MD-355, Montgomery College, Holy Cross Hospital, and Clarksburg Premium Outlets, this home offers convenient access to shopping, dining, and major commuter routes. Nearby parks, tot lots, and the Maryland SoccerPlex further enhance the appeal of this exceptional property.
- Listing Status:
- Active
- Date Added:
- September 30, 2026
- Data Last Updated:
- November 7, 2026 at 7:16AM
- Listing Office:
- RE/MAX Realty Centre, Inc. : 3015913920
- Listing Agent:
- Deborah Kongba Kaya : 2026565228
- MLS ID:
- MDMC2257984

- General: Above GradeBelow Grade
- Style: ColonialTraditional
- General: BrickVinyl Siding4Concrete Perimeter
- HOA Amenities: 92.0Monthly
- Originating MLS: BRIGHT_MAIN
- School District: MONTGOMERY COUNTY PUBLIC SCHOOLS
- County: MONTGOMERY-MD
- Zoning: R60160903551232
- Water: Public
- Sewer: Public Sewer
- Source: BRIGHT_MAIN
This listing courtesy of Deborah Kongba Kaya , RE/MAX Realty Centre, Inc.
Monthly Payment
- Principal & Interest $
- Property Taxes $
- Home Insurance $
- VA Funding Fee $

 New - 2 hours ago