21810 BONESET WAY, Germantown, MD 20876
- 2 beds |
- 3 baths |
- 2,550 sqft
 Single-Family Home
 Built in 2020
 5,663sqft lot
 2 car garage
 $300/sqft
 Listed 1 month ago
Property Description
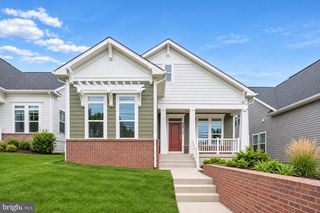
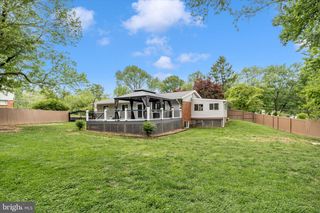
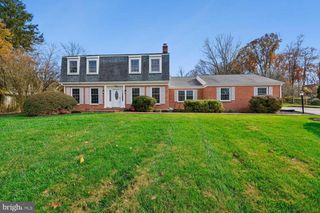
REDUCED $10,000 and it is a WOW!!! This is the one you have been waiting for! Nestled within the serene and vibrant Courts of Clarksburg, this exquisite detached ranch-style home is designed for those seeking a luxurious lifestyle in a welcoming senior community, with an age requirement of 55 and better. Built in 2020, this residence boasts modern elegance and thoughtful design, ensuring comfort and convenience at every turn. Step inside to discover a spacious meticulously crafted living space. The open floor plan seamlessly connects the gourmet kitchen, complete with a large island, stainless steel appliances, and upgraded countertops, to the inviting family room, perfect for entertaining or quiet evenings at home. The formal dining area, adorned with chair railings and recessed lighting, sets the stage for memorable gatherings. The home features two generously sized bedrooms, each with its own luxurious bathroom. The primary suite offers a walk-in closet and a spa-like bathroom with a walk-in shower and a separate tub, providing a tranquil retreat. Additional highlights include a cozy gas fireplace with a mantel, ideal for creating a warm ambiance during cooler months, and a convenient main-floor laundry area. Outside, the property is beautifully landscaped, featuring a level lot with side yards that enhance the outdoor experience. Enjoy leisurely afternoons on the deck, or take advantage of the community amenities, including a clubhouse, outdoor pool, and walking paths that encourage an active lifestyle. The association fee covers lawn care, snow removal, and maintenance of common areas, allowing you to enjoy your home without the hassle of upkeep. With an attached two-car garage and a concrete driveway, parking is both convenient and accessible. The community is designed for those who appreciate a blend of luxury and leisure, offering a lifestyle that promotes social engagement and wellness. This home is not just a residence; it's a gateway to a vibrant community where you can thrive. Experience the perfect balance of comfort, style, and convenience in this exceptional property. Embrace the opportunity to make this your new home, where every day feels like a retreat.
- Listing Status:
- Active
- Date Added:
- October 9, 2026
- Data Last Updated:
- November 19, 2026 at 7:18AM
- Listing Office:
- RE/MAX Realty Group : 3012587757
- Listing Agent:
- Jeffrey A Zinner : 3019227426
- MLS ID:
- MDMC2259080

- General: Exterior LightingSidewalksStreet LightsAbove GradeBelow Grade
- Style: Ranch/Rambler
- Other Structures: Deck
- Parking: Concrete Driveway
- Windows: Screens
- General: FrameBrick Front2Slab
- HOA Amenities: Club HouseCommon GroundsCommunity CenterExercise RoomJog/Walk PathLibraryMeeting RoomPool - OutdoorCommon Area MaintenanceLawn Care FrontLawn Care RearLawn Care SideLawn MaintenanceManagementPool(s)Recreation FacilityReserve FundsRoad MaintenanceSnow RemovalTrashOther214.0Monthly
- Originating MLS: BRIGHT_MAIN
- School District: MONTGOMERY COUNTY PUBLIC SCHOOLS
- County: MONTGOMERY-MD
- Zoning: PRC160203783665
- Utilities: Cable tv availableNatural gas available
- Water: Public
- Sewer: Public Sewer
- Source: BRIGHT_MAIN
This listing courtesy of Jeffrey A Zinner , RE/MAX Realty Group
Monthly Payment
- Principal & Interest $
- Property Taxes $
- Home Insurance $
- VA Funding Fee $

 New - 1 day ago