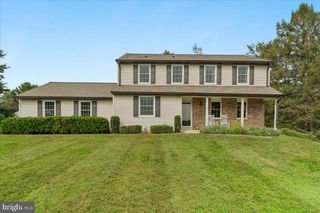
8112 EXODUS DR, Gaithersburg, MD 20882
- 3 beds |
- 4 baths |
- 2,981 sqft
 Single-Family Home
 Built in 1973
 1.73acre lot
 2 car garage
 $294/sqft
 Listed 1 day ago
Property Description
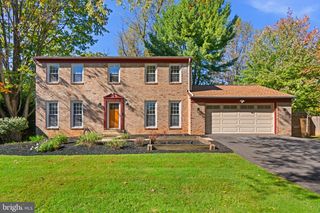
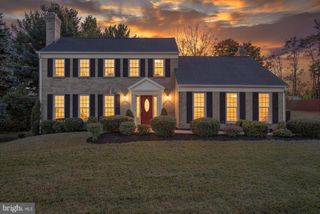
WOW! Nestled in the charming community of Goshen Estates, this beautifully UPDATED, custom-built ONE-OWNER Colonial sits on a private 1.73-acre lot, offering a perfect blend of classic charm and modern convenience. With a stately brick exterior and a serene mid-block setting, this sanctuary provides over 3,500 square feet of thoughtfully designed living space featuring full fresh paint throughout, UPDATED flooring, and new lighting, switches, and fixtures throughout. The main level welcomes you with formal living and dining rooms with hardwood flooring, a UPDATED powder room, and a UPDATED private home office complete with built-in shelving. At the heart of the home is the UPDATED eat-in kitchen, featuring crisp white cabinetry with new hardware, luxurious quartz countertops, a breakfast bar, and newer stainless steel appliances. The kitchen flows seamlessly into a cozy family room anchored by a classic brick fireplace, which opens into a bright, inviting rear sunroom. Upstairs, the home offers three generously sized bedrooms with ample walk-in closets and custom built-ins to keep living areas organized and clutter-free. The large primary suite includes a UPDATED full bath ready for your future expansion, while the two additional extra-large bedrooms share a beautifully UPDATED hall bath with double sinks. The fully finished, UPDATED basement with a French drain for peace of mind adds exceptional versatility with a cozy stone fireplace and expansive entertaining space as well as a UPDATED powder room. A large utility room provides abundant storage, includes an extra standalone stainless freezer for stocking up, and offers convenient walk-out access via an exterior storm door. Step outside from the sunroom to a brick patio complete with a built-in BBQ perfect for outdoor dining while enjoying tranquil garden and lawn views across the open yard. Major systems offer peace of mind with a newer roof, newer HVAC, and newer windows. An UPDATED, attached side-entry two-car garage with painted floors and ample driveway parking complete the picture. Enjoy a peaceful retreat while remaining close to local amenities, I-270, and MD200. Please note: School assignments are scheduled to shift to Hallie Wells Middle and Damascus High School beginning in the 2027–2028 school year (Laytonsville Elementary remains). Please verify with the local school board.
- Listing Status:
- Active
- Date Added:
- November 18, 2026
- Data Last Updated:
- November 19, 2026 at 7:18AM
- Listing Office:
- RE/MAX Realty Group : 3012587757
- Listing Agent:
- Kerry A Roth : 3015180994
- MLS ID:
- MDMC2246600

- General: BBQ GrillAbove GradeBelow Grade
- Style: ColonialDutch
- Roofing: Architectural Shingle
- General: Brick3Other
- Originating MLS: BRIGHT_MAIN
- School District: MONTGOMERY COUNTY PUBLIC SCHOOLS
- County: MONTGOMERY-MD
- Zoning: RE2160100013137
- View: Garden/Lawn
- Utilities: 200 amp service
- Water: Well
- Sewer: Private Septic Tank
- Source: BRIGHT_MAIN
This listing courtesy of Kerry A Roth , RE/MAX Realty Group
Monthly Payment
- Principal & Interest $
- Property Taxes $
- Home Insurance $
- VA Funding Fee $