24111 GLADE VALLEY TER, Germantown, MD 20876
- 6 beds |
- 6 baths |
- 4,510 sqft
 Single-Family Home
  Built in 2026
  9,148sqft lot
 2 car garage
  $286/sqft
  Listed 17 days ago
Property Description
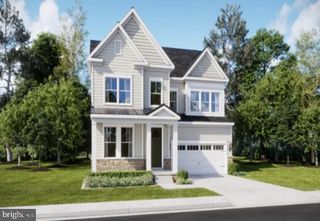
This Quick Move-In Home showcases the stunning Konni home design and is scheduled to be delivered in January 2027 at Kings Valley View, a new single-family home community in Germantown, MD. Designed with comfort and functionality in mind, the Konni features nine-foot ceilings throughout all levels, creating an open and airy atmosphere. A welcoming foyer leads into the expansive great room and casual dining area, while also featuring a main level bedroom, offering the perfect setting for both everyday living and entertaining. The gourmet kitchen is thoughtfully appointed with a large center island, abundant counter space, a walk-in pantry, and a bright casual dining area that flows seamlessly into the main living space. Upstairs, the luxurious primary suite serves as a private retreat, featuring two oversized walk-in closet and a spa-inspired bath with dual vanities, and a spacious walk-in shower with a built-in seat. Secondary bedrooms are centered around a generous loft and each includes a walk-in closet and private en-suite bath, ensuring comfort and privacy for family members and guests alike. This exceptional Quick Move-In Home also offers a variety of thoughtfully selected features and the quality craftsmanship for which Toll Brothers is known, providing the perfect blend of luxury, flexibility, and modern living in one of Germantown's most desirable new home communities.
- Listing Status:
- Active
- Data Last Updated:
- August 6, 2026 at 5:19PM
- Listing Office:
- Toll MD Realty, LLC : 8552980316
- Listing Agent:
- Jonathan E. Rundlett : 8552980316
- MLS ID:
- MDMC2246708

- General: SidewalksStreet LightsAbove GradeBelow Grade
- Style: Contemporary
- Parking: PrivatePaved DrivewayAsphalt Driveway
- Roofing: Architectural ShingleMetal
- Windows: Vinyl clad
- General: Brick FrontCement SidingFrameRough-In PlumbingSprayFoamInsulationBrickHardiPlank Type3Slab
- HOA Amenities: Tot Lots/PlaygroundSnow RemovalCommon Area MaintenanceTrash265.0Monthly
- Originating MLS: BRIGHT_MAIN
- School District: MONTGOMERY COUNTY PUBLIC SCHOOLS
- County: MONTGOMERY-MD
- Zoning: N/ANO TAX RECORD
- View: StreetTrees/Woods
- Utilities: Cable tv availableElectric availableNatural gas availablePhone availableSewer availableUnder groundWater available
- Water: Public
- Sewer: Public SepticPublic Sewer
- Source: BRIGHT_MAIN
This listing courtesy of Jonathan E. Rundlett , Toll MD Realty, LLC
Monthly Payment
- Principal & Interest $
- Property Taxes $
- Home Insurance $
- VA Funding Fee $