10 WINTERBERRY CT, Glen Arm, MD 21057
- 3 beds |
- 3 baths |
- 2,570 sqft
 Single-Family Home
  Built in 1969
  1.38acre lot
 2 car garage
  $263/sqft
  Listed 1 day ago
Property Description
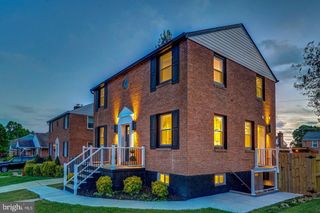
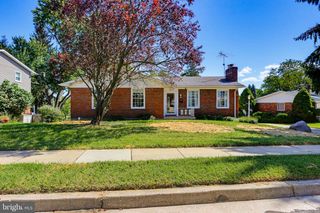
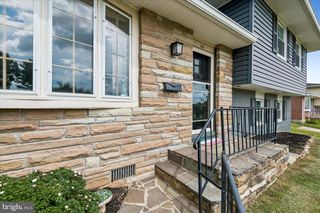
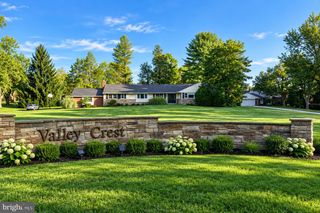
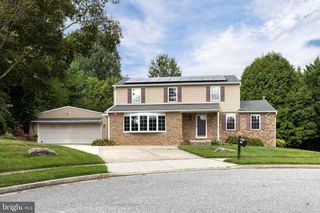
PHOTOS TO BE LOADED BY 9/19. First Showings Saturday 9/19 12:30 PM. Don't miss your opportunity for this picture perfect rancher nestled on a partially wooded lot at the end of a cul de sac. Freshly painted and hardwoods refinished make this home move in ready! LR has vaulted ceilings and large picture window over looking 2-tiered Sapele Mahogany deck and partially wooded lot. Kitchen updated about 8-10 yrs ago with 6 burner Dacor gas cooktop and Kucht Professional SS exhaust fan is perfect for the family chef! Fin LL has wood burning fireplace, sliders to 6 person hot tub PLUS a large pool table/game room with half bath. Large work shop and laundry area/utility room with access to the back yard area. Privacy and Mother Nature at its finest but jiffy quick access to shopping and 695.
- Listing Status:
- Active
- Date Added:
- September 19, 2026
- Data Last Updated:
- September 20, 2026 at 2:18PM
- Listing Office:
- O'Conor, Mooney & Fitzgerald : 4103218800
- Listing Agent:
- Patricia F Thibeault : 4105983590
- MLS ID:
- MDBC2174546

- General: Hot TubOtherExterior LightingGutter SystemAbove GradeBelow Grade
- Style: Ranch/RamblerMid-Century Modern
- Other Structures: DeckPatio
- Parking: Asphalt DrivewayPaved ParkingPaved Driveway
- Roofing: Architectural ShingleCompositeShingle
- General: Brick2Block
- Originating MLS: BRIGHT_MAIN
- School District: BALTIMORE COUNTY PUBLIC SCHOOLS
- County: BALTIMORE-MD
- Zoning: RC504111103068530
- Utilities: Cable tvNatural gas available
- Water: Well
- Sewer: Private Septic Tank
- Source: BRIGHT_MAIN
- Exclusions: Exterior Cameras
This listing courtesy of Patricia F Thibeault , O'Conor, Mooney & Fitzgerald
Monthly Payment
- Principal & Interest $
- Property Taxes $
- Home Insurance $
- VA Funding Fee $

 New - 1 day ago