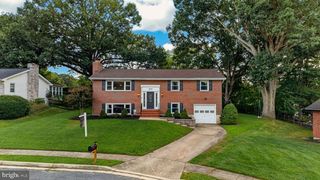
2313 HARCROFT RD, Lutherville Timonium, MD 21093
- 4 beds |
- 2 baths |
- 2,669 sqft
 Single-Family Home
  Built in 1964
  10,019sqft lot
 —— car garage
  $229/sqft
  Listed 2 days ago
Property Description
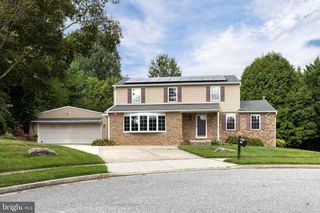
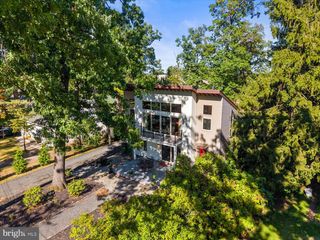
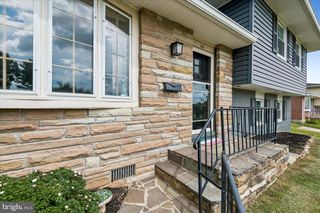
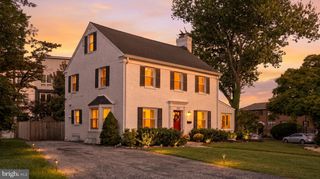
Start the day with coffee in the skylit family room and end it with dinner beneath the pergola. With four bedrooms, three full baths, and inviting spaces indoors and out, this home gives both quiet routines and lively gatherings room to unfold. Warm hardwood floors run through a living room anchored by a brick fireplace with a white mantel and distinctive arched niche. A broad archway frames the adjoining dining room, keeping conversation flowing while giving each space its own character. The kitchen combines white cabinetry, a black-and-white tile backsplash, stainless steel appliances, and gas cooking, with generous cabinet storage and counter space for everything from weekday meal prep to a holiday baking session. Just beyond the kitchen, the vaulted family room is a natural place to linger. Skylights and tall windows fill the space with daylight, while French doors beneath an arched transom open onto the deck. Take your coffee outside, gather for an afternoon cookout, or move the evening to the separate patio beneath the pergola. Mature trees lend a leafy backdrop to these outdoor gathering spaces. The bedrooms offer room to unwind and flexibility for changing needs, while the lower level provides additional space for recreation, hobbies, or working from home. A driveway accommodates multiple vehicles. Beyond the backyard, Springlake’s neighborhood traditions offer more reasons to get together, from parades and block parties to a Memorial Day mini-golf tournament and party. Here, the invitation to gather extends well beyond your own front door.
- Listing Status:
- Active
- Data Last Updated:
- September 20, 2026 at 1:19PM
- Listing Office:
- Red Cedar Real Estate, LLC : 4437082887
- Listing Agent:
- Peter Boscas : 4109525726
- MLS ID:
- MDBC2176292

- General: Exterior LightingSatellite DishSidewalksStreet LightsAbove GradeBelow Grade
- Style: Ranch/Rambler
- Other Structures: DeckPatio
- Pool: In ground
- Parking: Concrete Driveway
- Roofing: Shingle
- Windows: CasementDouble pane windowsPalladianScreensSkylights
- General: Brick2Other
- HOA Amenities: 50.0Annually
- Originating MLS: BRIGHT_MAIN
- School District: BALTIMORE COUNTY PUBLIC SCHOOLS
- County: BALTIMORE-MD
- Zoning: R04080804036010
- View: Garden/LawnTrees/Woods
- Fencing: RearWood
- Utilities: Other
- Water: Public
- Sewer: Public Sewer
- Source: BRIGHT_MAIN
This listing courtesy of Peter Boscas , Red Cedar Real Estate, LLC
Monthly Payment
- Principal & Interest $
- Property Taxes $
- Home Insurance $
- VA Funding Fee $

 New - 1 day ago