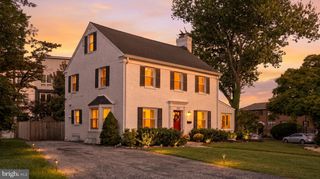
10603 LANCEWOOD RD, Cockeysville, MD 21030
- 4 beds |
- 3 baths |
- 2,302 sqft
 Single-Family Home
  Built in 1972
  0.25acre lot
 1 car garage
  $239/sqft
  Listed 10 days ago
Property Description
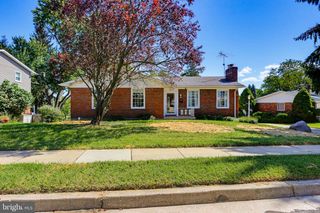
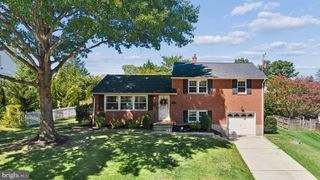
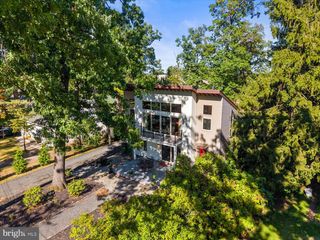
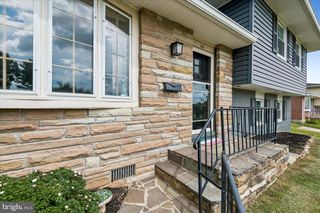
MULTIPLE OFFERS RECEIVED. Sellers are requesting highest and best offers by 6:00 PM Sunday, September 13. Welcome to this beautifully maintained 4-bedroom, 3 full bath home tucked away at the end of a quiet cul-de-sac in one of the area's most desirable communities. Pride of ownership shines throughout every inch of this move-in-ready home. The heart of the home features an updated kitchen that opens to a stunning four season sunroom addition, creating the perfect space to enjoy your morning coffee while overlooking the peaceful backyard. Step outside onto the new rear deck and experience the magic of this private, flat lot backing to mature trees, where deer are often seen right outside your door. Hardwood floors flow throughout the main level, while the finished lower level offers even more living space with a cozy fireplace, an additional bedroom and full bathroom, plus plenty of storage. The garage and the expansive storage area beneath the sunroom provide exceptional flexibility for hobbies, seasonal items, or a workshop. Offering the perfect combination of privacy and convenience, this exceptional home is just minutes from shopping, dining, parks, and major commuter routes. Professional photos will be available this week, stay tuned! This is one you won't want to miss.
- Listing Status:
- Active
- Date Added:
- September 10, 2026
- Data Last Updated:
- September 20, 2026 at 2:18PM
- Listing Office:
- Kelly and Co Realty, LLC : 4434919387
- Listing Agent:
- Margaret Mae Flick : 6107376980
- MLS ID:
- MDBC2173368

- General: SidewalksAbove GradeBelow Grade
- Style: Bi-level
- Other Structures: Deck
- General: Frame2Brick/Mortar
- HOA Amenities: 65.0Annually
- Originating MLS: BRIGHT_MAIN
- School District: BALTIMORE COUNTY PUBLIC SCHOOLS
- County: BALTIMORE-MD
- Zoning: R04080819066924
- Water: Public
- Sewer: Public Sewer
- Source: BRIGHT_MAIN
This listing courtesy of Margaret Mae Flick , Kelly and Co Realty, LLC
Monthly Payment
- Principal & Interest $
- Property Taxes $
- Home Insurance $
- VA Funding Fee $

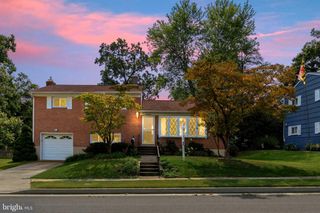
 New - 1 day ago