4807 LONG GREEN RD, Glen Arm, MD 21057
- 6 beds |
- 4 baths |
- 2,898 sqft
 Single-Family Home
 Built in 1910
 1.51acre lot
 1 car garage
 $213/sqft
 Listed 1 month ago
Property Description
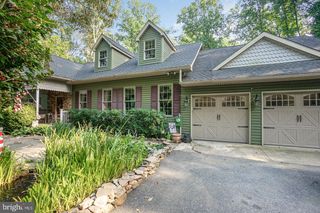
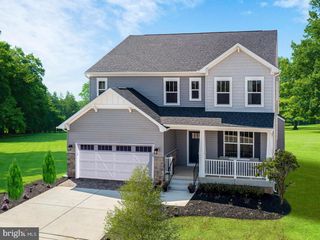
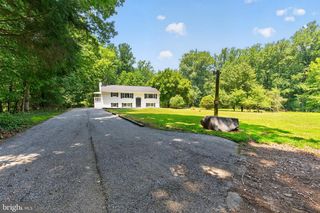
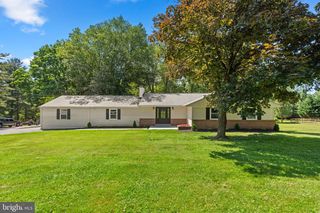
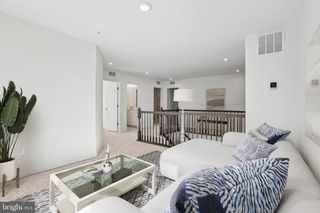
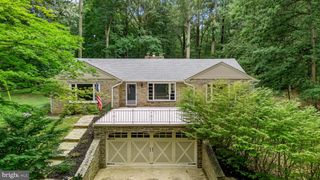
Historic charm meets comfortable living at Hinder House, a distinctive Queen Anne-style farmhouse dating to 1910. Set privately on 1.5 acres, this character-filled six-bedroom, 3.5-bath home showcases the timeless details and gracious proportions of an earlier era, including hardwood floors throughout, an inviting front porch, and a wonderful sense of warmth and history. The three-level home offers an entrance sitting room, living room, formal dining room, kitchen with stainless steel appliances and quintessential second back staircase, powder room/laundry, and a spacious family room addition with vaulted ceiling and wood-burning fireplace. The second floor includes a generous primary suite with large bathroom, two additional bedrooms, and a full bath with claw-foot tub. The third floor offers three additional bedrooms, including one ensuite, plus a full walk-up attic. A screened porch off the kitchen leads to a stone patio and private backyard. 1 1/2- car garage. An additional adjacent 1.2-acre parcel is also available for purchase, offering an exceptional opportunity to expand the property.
- Listing Status:
- Active
- Date Added:
- October 9, 2026
- Data Last Updated:
- November 19, 2026 at 7:18AM
- Listing Office:
- Berkshire Hathaway HomeServices Homesale Realty : 4106670801
- Listing Agent:
- Thomas R Moore : 4104560564
- MLS ID:
- MDBC2176652

- General: Above GradeBelow Grade
- Style: Farmhouse/National Folk
- Roofing: AsphaltMetal
- Windows: Bay bowDouble pane windowsScreens
- General: Vinyl SidingFrameStone3Stone
- Originating MLS: BRIGHT_MAIN
- School District: BALTIMORE COUNTY PUBLIC SCHOOLS
- County: BALTIMORE-MD
- Zoning: RC04111101054050
- Water: Well
- Sewer: Septic Exists
- Source: BRIGHT_MAIN
This listing courtesy of Thomas R Moore , Berkshire Hathaway HomeServices Homesale Realty
Monthly Payment
- Principal & Interest $
- Property Taxes $
- Home Insurance $
- VA Funding Fee $