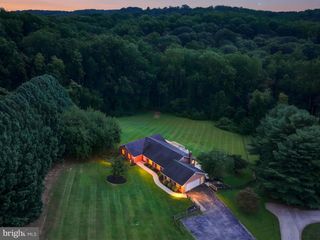
14906 DUNSTAN LN, Monkton, MD 21111
- 5 beds |
- 4 baths |
- 2,826 sqft
 Single-Family Home
  Built in 1963
  0.41acre lot
 3 car garage
  $242/sqft
  Listed 27 days ago
Property Description
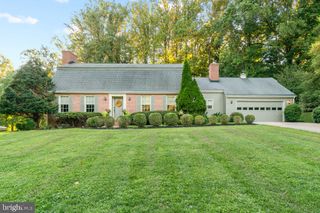
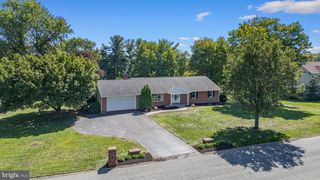
This charming ranch-style home has been fully updated, offering modern amenities and stylish finishes throughout. This spacious home features 5 bedrooms and 3.5 bathrooms, with the convenience of 3 bedrooms located on the main level. Designed for comfortable living, the main floor offers easy accessibility and a practical layout. The additional bedrooms and bathrooms provide ample space. With its thoughtful design and generous accommodations, this home is perfect for those seeking both functionality and comfort. Nestled on a beautiful lot, the property features a spacious deck, perfect for outdoor entertaining and relaxation. The yard is partially fenced, providing a balance of openness and privacy. The single-story layout ensures convenience and accessibility, while the recent upgrades guarantee a move-in ready experience. Don't miss out on this incredible opportunity—schedule your visit today! *Total land is .64. Land outside of the fenced in area up to the neighbor's fence is on this property.
- Listing Status:
- Active
- Data Last Updated:
- September 20, 2026 at 4:17PM
- Listing Office:
- RE/MAX Realty Centre, Inc. : 3017745900
- Listing Agent:
- Kelly R Williams : 3013255308
- MLS ID:
- MDBC2173748

- General: Above GradeBelow Grade
- Style: Ranch/Rambler
- Other Structures: DeckPatio
- General: BlockCombination2Block
- Originating MLS: BRIGHT_MAIN
- School District: Baltimore County Public Schools
- County: BALTIMORE-MD
- Zoning: RESIDENTIAL04101019051501
- Fencing: Wood
- Water: Well
- Sewer: Private Septic TankSeptic Exists
- Source: BRIGHT_MAIN
This listing courtesy of Kelly R Williams , RE/MAX Realty Centre, Inc.
Monthly Payment
- Principal & Interest $
- Property Taxes $
- Home Insurance $
- VA Funding Fee $

 New - 1 day ago