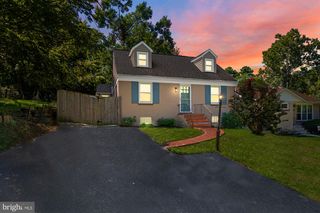
1013 PINETOP DR, Glen Burnie, MD 21061
- 5 beds |
- 2 baths |
- 2,240 sqft
 Single-Family Home
  Built in 1964
  7,841sqft lot
 —— car garage
  $217/sqft
  Listed 4 days ago
Property Description
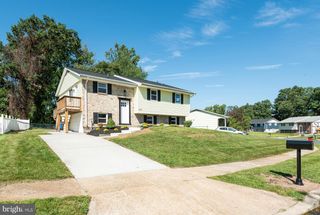
Space, versatility, and a backyard made to enjoy—1013 Pinetop Drive offers much more than meets the eye. This 5-bedroom, 2-bath detached home features approximately 2,240 square feet of finished living space across two levels, giving you plenty of room to spread out, entertain, work from home, or create spaces that fit your lifestyle. The main level offers hardwood flooring, a bright and inviting living area, and an open kitchen and dining space anchored by a center island, granite countertops, and stainless steel appliances. The fully finished lower level adds an entire second dimension to the home with additional bedrooms and flexible living space ideal for a family room, home office, guest accommodations, fitness area, or recreation space. Two full bathrooms provide added convenience for a home designed to accommodate everyday living with ease. Outside, the fenced yard creates a private setting for cookouts, play, pets, gardening, or simply relaxing outdoors, while the deck and front porch provide even more space to unwind. Situated on a corner lot with a storage shed and convenient access to major commuter routes, shopping, dining, and everyday necessities, 1013 Pinetop Drive delivers the space and flexibility buyers are looking for—inside and out.
- Listing Status:
- Active
- Data Last Updated:
- September 20, 2026 at 1:19PM
- Listing Office:
- Houwzer, LLC : 4105590155
- Listing Agent:
- Din A Khaled : 2403888789
- MLS ID:
- MDAA2156564

- General: Flood LightsSidewalksAbove GradeBelow Grade
- Style: Split Foyer
- Other Structures: PorchDeck
- Parking: Concrete Driveway
- Roofing: Shingle
- Windows: AtriumCasementDouble pane windowsEnergystar qualifiedInsulatedLow eScreensVinyl clad
- General: Vinyl Siding2Concrete Perimeter
- HOA Amenities: None
- Originating MLS: BRIGHT_MAIN
- School District: ANNE ARUNDEL COUNTY PUBLIC SCHOOLS
- County: ANNE ARUNDEL-MD
- Zoning: R5020526718043830
- Fencing: OtherRear
- Water: Public
- Sewer: Public Sewer
- Source: BRIGHT_MAIN
This listing courtesy of Din A Khaled , Houwzer, LLC
Monthly Payment
- Principal & Interest $
- Property Taxes $
- Home Insurance $
- VA Funding Fee $

 New - 1 day ago