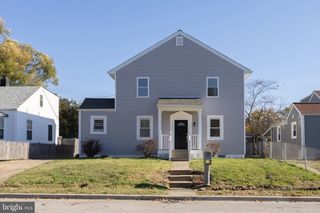
513 2ND AVE SW, Glen Burnie, MD 21061
- 4 beds |
- 3 baths |
- 2,041 sqft
 Single-Family Home
 Built in 1955
 0.34acre lot
 2 car garage
 $208/sqft
 Listed 6 days ago
Property Description
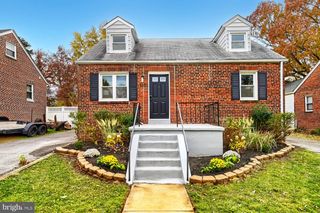
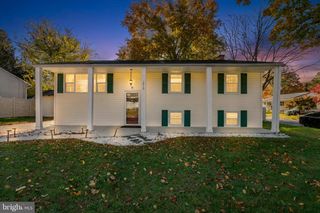
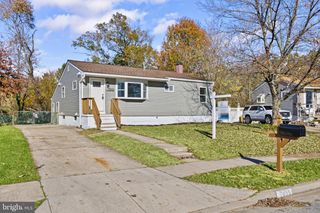
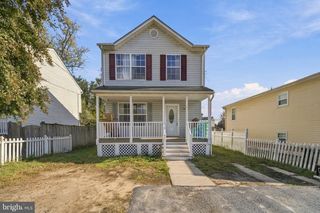
Beautiful single-family home situated on a gorgeous corner lot in a picturesque Glen Burnie neighborhood. This spacious split-level home offers flexible living space, a gourmet kitchen, a detached two-car garage, and a fully fenced backyard. The main level features a large family room with a beautiful bay window overlooking the front yard. Just beyond the family room is a spacious dining room, perfect for everyday meals or entertaining. The showpiece of the home is the gourmet kitchen, complete with a large center island, custom cabinetry, cooktop, wall oven, and plenty of workspace. Just off the dining room, a bright sunroom provides even more space to relax or entertain. The main level also includes a bedroom and full bathroom, offering great flexibility for guests, a home office, or additional living space. Upstairs, you’ll find three generously sized bedrooms and a full bathroom. Outside, enjoy a spacious fully fenced backyard, ample off-street parking, and a detached two-car garage with full electricity, perfect for parking, storage, a workshop, or hobby space. With its spacious layout, beautiful lot, and convenient Glen Burnie location, this home offers a great combination of space, functionality, and everyday comfort.
- Listing Status:
- Active
- Date Added:
- November 13, 2026
- Data Last Updated:
- November 19, 2026 at 7:18AM
- Listing Office:
- RE/MAX Executive : 4432741900
- Listing Agent:
- Jessica L Young-Stewart : 4436238271
- MLS ID:
- MDAA2160478

- General: Above GradeBelow Grade
- Style: Split Level
- Parking: Concrete Driveway
- Windows: Bay bow
- General: Frame2Crawl Space
- Originating MLS: BRIGHT_MAIN
- School District: ANNE ARUNDEL COUNTY PUBLIC SCHOOLS
- County: ANNE ARUNDEL-MD
- Zoning: R5020533307530608
- Water: Public
- Sewer: Public Sewer
- Source: BRIGHT_MAIN
This listing courtesy of Jessica L Young-Stewart , RE/MAX Executive
Monthly Payment
- Principal & Interest $
- Property Taxes $
- Home Insurance $
- VA Funding Fee $

 New - 3 hours ago