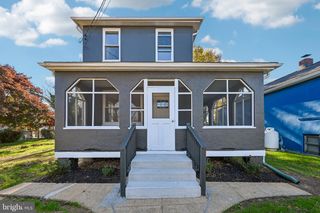
315 DELAWARE AVE, Glen Burnie, MD 21060
- 3 beds |
- 2 baths |
- 1,850 sqft
 Single-Family Home
 Built in 1953
 7,841sqft lot
 —— car garage
 $226/sqft
 Listed 3 days ago
Property Description
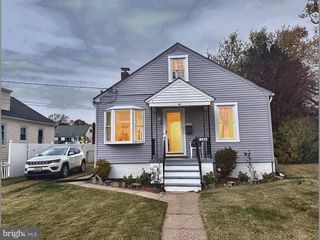
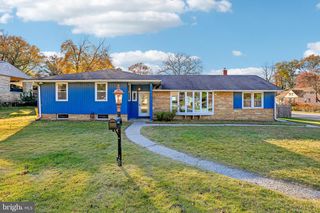
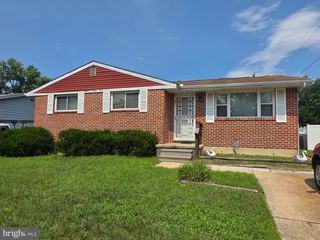
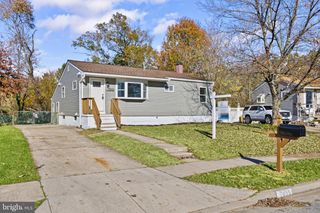
Welcome Home! Charming Cape Cod with Modern Updates & Inviting Outdoor Living! 3 Bedrooms | 2 Full Baths | Upper-Level Primary Suite | Full Walk-Out Basement | Private Backyard Fall in love with this warm and inviting, low-maintenance, all brick Cape Cod, where timeless charm meets modern comfort! From the moment you arrive, the welcoming front porch invites you to sit back, relax, and feel right at home. Step inside to discover a thoughtfully designed home featuring 3 bedrooms and 2 beautifully updated full bathrooms. The upper-level primary suite is your own private oasis, offering a peaceful retreat complete with a beautifully renovated private bathroom, spacious walk-in closet, and dedicated office space—perfect for working from home or enjoying a quiet escape. The main level features two generously sized bedrooms and a full bathroom, offering comfort, convenience, and flexible living options. The updated kitchen shines with brand-new stainless steel appliances and flows effortlessly into the inviting family room, creating the perfect setting for everyday living and entertaining. Just beyond the family room, step outside onto the deck overlooking your private backyard—an ideal spot for morning coffee, summer barbecues, or simply unwinding at the end of the day. A convenient storage shed adds extra functionality to this wonderful outdoor space. Looking for even more possibilities? The full walk-out basement is a blank canvas just waiting for your personal touches! Whether you envision a recreation room, home gym, hobby space, or additional living space, the possibilities are yours to explore. Location, location, location! Enjoy the convenience of being within walking distance of schools and public transportation, along with easy access to major commuter routes, including Routes 2, 10, 695, and 100. Charming, comfortable, and full of possibilities, this delightful Cape Cod offers the perfect blend of timeless character, thoughtful updates, and everyday convenience. Come experience the warmth, charm, and inviting atmosphere of this wonderful home—you won't want to miss it!
- Listing Status:
- Active
- Data Last Updated:
- November 19, 2026 at 7:18AM
- Listing Office:
- HSA Real Estate Group, INC : 4106473300
- Listing Agent:
- Gayle Anne Roberts : 4106478506
- MLS ID:
- MDAA2160996

- General: SidewalksAbove GradeBelow Grade
- Style: Cape Cod
- Other Structures: Deck
- Parking: Asphalt Driveway
- General: Brick3Other
- Originating MLS: BRIGHT_MAIN
- School District: ANNE ARUNDEL COUNTY PUBLIC SCHOOLS
- County: ANNE ARUNDEL-MD
- Zoning: R5020532418112800
- Fencing: RearOther
- Water: Public
- Sewer: Public Sewer
- Source: BRIGHT_MAIN
This listing courtesy of Gayle Anne Roberts , HSA Real Estate Group, INC
Monthly Payment
- Principal & Interest $
- Property Taxes $
- Home Insurance $
- VA Funding Fee $

 New - 2 days ago