1400 SEABOARD CT, Severn, MD 21144
- 4 beds |
- 2 baths |
- 1,993 sqft
 Single-Family Home
 Built in 1994
 5,663sqft lot
 1 car garage
 $243/sqft
 Listed 3 hours ago
Property Description
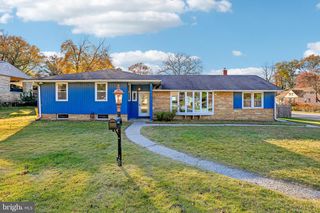
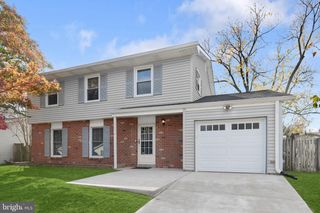
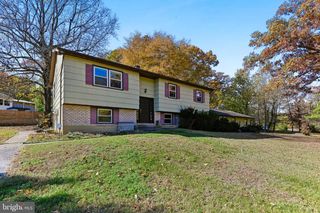
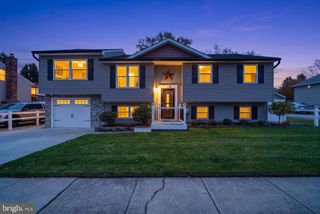
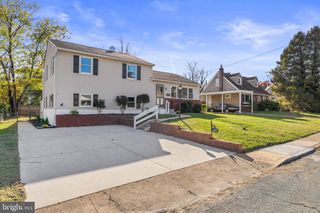
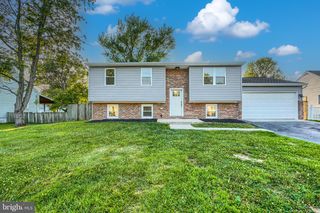
Pride of ownership shines throughout this move-in-ready split-level home in Windswept Estates! Extensive improvements include new flooring and fresh paint, replaced or restored interior doors, refreshed flower beds, new deck railings with added stairs, and sparkling granite kitchen countertops. The roof, approximately nine years old, includes lifetime shingles and a transferable lifetime warranty. Both bathrooms have also received minor updates. The upper level features a welcoming living and dining area, a kitchen with granite countertops and refinished cabinetry, and three sun-filled bedrooms. The full bathroom offers a double vanity and private access from the primary bedroom. Sliding glass doors off the dining area open to the rear deck, where you can enjoy peaceful pond and wildlife views. The lower level offers a carpeted recreation room, a versatile flex room ideal for a home office, den or hobby space, a second full bathroom, laundry area and additional storage. An attached one-car garage adds everyday convenience. Located in a quiet Severn neighborhood, this home offers a peaceful setting with convenient access to Fort Meade, National Business Park, MARC train service, major commuter routes and BWI Airport. Enjoy the combination of thoughtful improvements, flexible living space, tranquil pond views, and remarkable location! The list goes on and on!
- Listing Status:
- Active
- Date Added:
- November 19, 2026
- Data Last Updated:
- November 19, 2026 at 7:18AM
- Listing Office:
- The KW Collective : 4435741600
- Listing Agent:
- Charlotte D Savoy : 4432128969
- MLS ID:
- MDAA2161232

- General: Above GradeBelow Grade
- Style: Split Level
- Other Structures: Deck
- Roofing: Composite
- General: Aluminum Siding2Other
- Originating MLS: BRIGHT_MAIN
- School District: ANNE ARUNDEL COUNTY PUBLIC SCHOOLS
- County: ANNE ARUNDEL-MD
- Zoning: R5020493790066800
- View: Pond
- Water: Public
- Sewer: Public Sewer
- Source: BRIGHT_MAIN
- Exclusions: See disclosures
This listing courtesy of Charlotte D Savoy , The KW Collective
Monthly Payment
- Principal & Interest $
- Property Taxes $
- Home Insurance $
- VA Funding Fee $