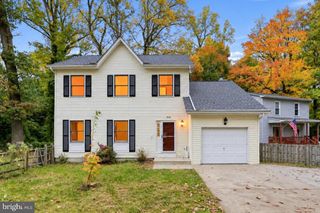
1323 ASHBURTON DR, Millersville, MD 21108
- 4 beds |
- 3 baths |
- 1,976 sqft
 Single-Family Home
 Built in 1972
 1.15acre lot
 2 car garage
 $278/sqft
 Listed 13 days ago
Property Description
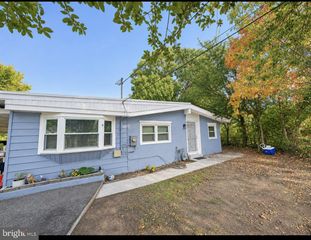
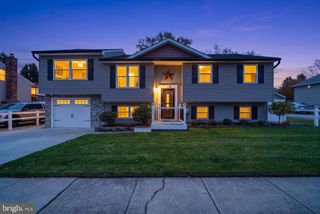
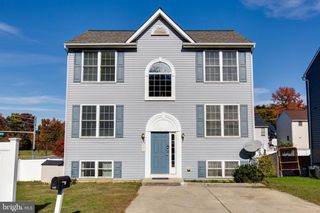
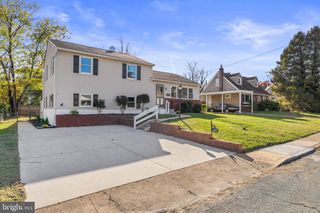
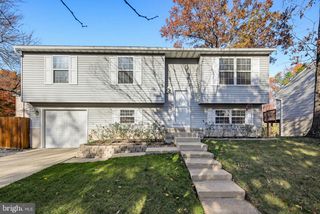
Rare opportunity to own in the desirable Aurora Hills neighborhood on a spacious 1.15 acre corner lot! Built in 1972, this expansive 4-bedroom, 2.5-bath split-foyer offers exceptional square footage, solid bones, and major capital improvements already completed—including a newer roof (2019) and replacement windows and doors (2018, 2020, and 2021).The floor plan provides generous living and entertaining space across both levels, featuring a bright main-level living room, an expansive lower-level family room, and a light-filled three-season sunroom perfect for morning coffee or evening unwinding. There is also a generous screened porch off the dining room. Hardwood floors run throughout most of the upper level. Bring your design vision, fresh paint, and modern flooring to replace classic wood paneling and personalize this canvas to your exact taste. Exterior highlights include a two-car side-load garage, dual driveways providing abundant parking for work vehicles, boats, or guests, and an expansive corner yard with plenty of room to garden, play, or expand outdoor living. Enjoy the peaceful Millersville setting while remaining convenient to Annapolis, Route 50, and commuter routes to DC and Baltimore. Property is being sold as-is—tremendous sweat-equity potential in a premier location!
- Listing Status:
- Active
- Data Last Updated:
- November 19, 2026 at 7:18AM
- Listing Office:
- Anne Arundel Properties, Inc. : 4102243600
- Listing Agent:
- Norman W Lee III : 4432238822
- MLS ID:
- MDAA2160852

- General: Above GradeBelow Grade
- Style: Split Foyer
- Other Structures: Screened
- Parking: Asphalt Driveway
- Roofing: Architectural Shingle
- Windows: Energy efficientReplacementScreens
- General: Brick FrontShingle Siding2Block
- HOA Amenities: Other
- Originating MLS: BRIGHT_MAIN
- School District: ANNE ARUNDEL COUNTY PUBLIC SCHOOLS
- County: ANNE ARUNDEL-MD
- Zoning: R2020406605548404
- Fencing: Rear
- Utilities: 150 amps
- Water: Well
- Sewer: Septic Exists
- Source: BRIGHT_MAIN
This listing courtesy of Norman W Lee III , Anne Arundel Properties, Inc.
Monthly Payment
- Principal & Interest $
- Property Taxes $
- Home Insurance $
- VA Funding Fee $

 New - 3 hours ago