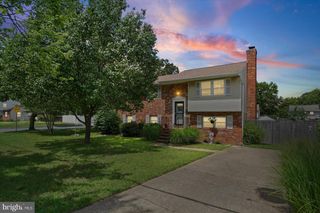
104 HOLLINS FERRY RD, Glen Burnie, MD 21061
- 4 beds |
- 2 baths |
- 2,240 sqft
 Single-Family Home
  Built in 1963
  9,148sqft lot
 —— car garage
  $194/sqft
  Listed 6 days ago
Property Description
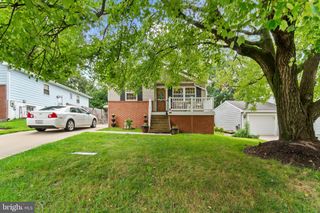
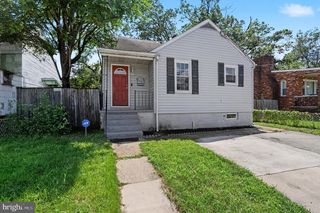
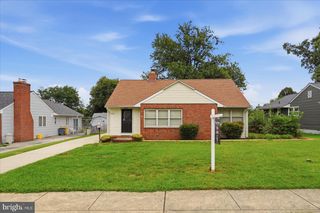
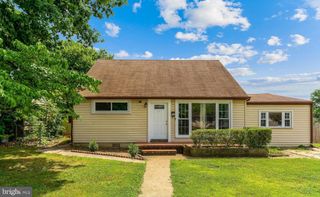
Some homes just have more space. This one gives you more ways to use it. Tucked into Glen Burnie, this beautifully updated single-level home offers over 2,200 square feet of finished living space with 4 bedrooms, 2 full bathrooms, and a layout that easily adapts to the way you live. Upstairs, hardwood floors carry through the main living areas and bedrooms, while an oversized kitchen gives you plenty of room to cook, gather, and actually enjoy the heart of the home. Three bedrooms and a full bath complete the main level. But downstairs is where this home really sets itself apart. The finished lower level feels like a space of its own, complete with a spacious living area, bedroom, full bathroom, kitchenette/wet bar, and laundry. Whether you need room for the in-laws, frequent guests, older kids, a home office, or simply more space to spread out, the flexibility is already here. Outside, a covered back patio overlooks the yard and gives you an easy spot for morning coffee, summer dinners, or unwinding at the end of the day. Four bedrooms. Two full baths. Over 2,200 finished square feet. Flexible living on two levels. And a Glen Burnie location that keeps you close to everyday conveniences and major commuter routes. This is one you'll want to see in person.
- Listing Status:
- Active
- Data Last Updated:
- August 20, 2026 at 4:19PM
- Listing Office:
- Coldwell Banker Realty : 4107210103
- Listing Agent:
- Kelly Harris : 4437632000
- MLS ID:
- MDAA2154338

- General: Above GradeBelow Grade
- Style: Ranch/Rambler
- Other Structures: Patio
- Parking: Asphalt Driveway
- Roofing: Architectural Shingle
- General: Brick2Concrete Perimeter
- Originating MLS: BRIGHT_MAIN
- School District: ANNE ARUNDEL COUNTY PUBLIC SCHOOLS
- County: ANNE ARUNDEL-MD
- Zoning: R5020526718011900
- Utilities: Cable tv availableElectric availableNatural gas availableSewer availableWater available
- Water: Public
- Sewer: Public Sewer
- Source: BRIGHT_MAIN
- Exclusions: NA
This listing courtesy of Kelly Harris , Coldwell Banker Realty
Monthly Payment
- Principal & Interest $
- Property Taxes $
- Home Insurance $
- VA Funding Fee $

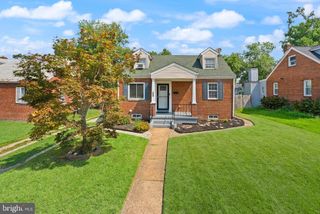
 New - 1 day ago