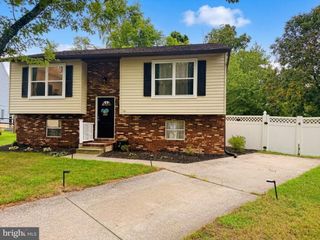
1049 GENINE DR, Glen Burnie, MD 21060
- 3 beds |
- 2 baths |
- 1,393 sqft
 Single-Family Home
  Built in 1959
  6,970sqft lot
 —— car garage
  $287/sqft
  Listed 5 days ago
Property Description
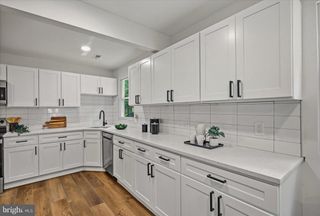
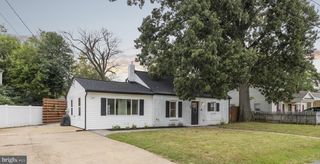
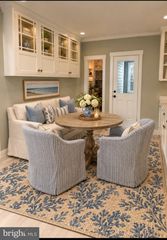
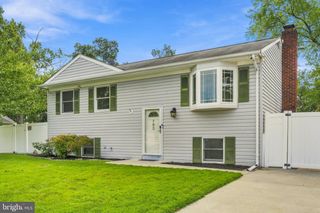
Nestled in the charming Country Club Manor, this delightful ranch-style home offers a perfect blend of comfort and functionality. This extremely well-maintained residence boasts 1,393 square feet of inviting living space, ideal for creating lasting memories. Step inside to discover a warm and welcoming atmosphere, highlighted by a cozy wood-burning fireplace, and open layout seamlessly connects the living area to the dining space, making it perfect for entertaining or simply enjoying everyday life. Inviting kitchen with SS appliances and a kitchen island large enough to accommodate two barstools for guests. Three spacious bedrooms providing ample room for relaxation and personalization, and two bathrooms with one hosting as a laundry room. Brand new windows installed this year, LVP flooring, central air and and heat; solar paneling installed for savings in monthly energy bills. The exterior of the home is adorned with vinyl siding and the 0.16-acre lot offers a manageable outdoor space, perfect for gardening, play, or simply soaking up the sun or enjoy a cool space in the oversized covered deck. This home is just moments away from local stores, restaurants, parks, recreational areas and highways making it an ideal spot for those who appreciate a balanced lifestyle. Whether you're looking for a convenient location or seeking a cozy retreat, this charming ranch home is ready to welcome you! Experience the warmth and comfort of a place that truly feels like home!
- Listing Status:
- Active
- Date Added:
- October 1, 2026
- Data Last Updated:
- October 5, 2026 at 1:20PM
- Listing Office:
- Berkshire Hathaway HomeServices Homesale Realty : 4105830400
- Listing Agent:
- Tashia L Turner : 2406714443
- MLS ID:
- MDAA2158146

- General: Above GradeBelow Grade
- Style: Ranch/Rambler
- Parking: Public
- General: Vinyl Siding1Other
- Originating MLS: BRIGHT_MAIN
- School District: ANNE ARUNDEL COUNTY PUBLIC SCHOOLS
- County: ANNE ARUNDEL-MD
- Zoning: R5020513202743890
- Water: Public
- Sewer: Public Sewer
- Source: BRIGHT_MAIN
This listing courtesy of Tashia L Turner , Berkshire Hathaway HomeServices Homesale Realty
Monthly Payment
- Principal & Interest $
- Property Taxes $
- Home Insurance $
- VA Funding Fee $

 New - 3 days ago