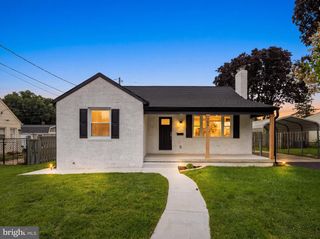
116 ARCHWOOD AVE, Glen Burnie, MD 21061
- 3 beds |
- 3 baths |
- 2,690 sqft
 Single-Family Home
  Built in 1977
  8,712sqft lot
 —— car garage
  $173/sqft
  Listed 8 days ago
Property Description
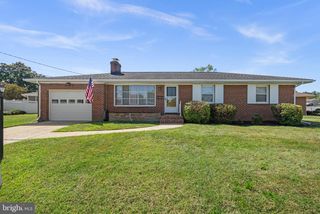
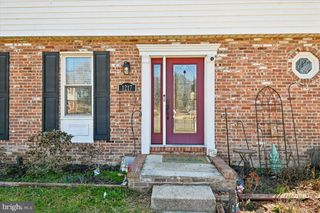
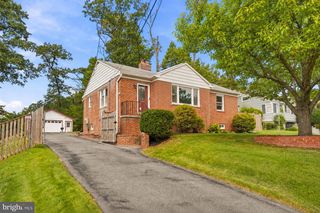
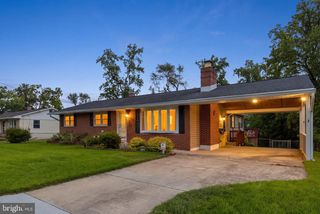
A rare opportunity is available...Situated on a quiet, dead end street, this gem is close easy access to 95, 295, 97, 100 & 895. This house offers brand new renovation top to bottom. Bright, sunny and spacious rooms throughout; 3 full baths provide privacy and ease for entertaining. 3 bedrooms offer versatile and spacious living both upstairs and downstairs, in finished basement with separate laundry/utility room. Kitchen offers ample cabinet space, modern smart appliances, garbage disposal and has been cosmetically touched up; ready for you to create your Dream Kitchen. Main living space is open, bright, light with custom window treatment. Just off the dining room via french doors, awaits an enclosed patio, plenty of space and privacy to entertain. Fully renovated lower level featuring large bedroom en-suite. Bright main room has custom window blinds to complement Wood Burning Stove and accent wall. Ample storage throughout. Enclosed backyard, gated, mature flowering trees and lovely flowerbeds, space to walk around in the grass, great for pets. Very quiet neighborhood, drive-way for 4+ vehicles. *Solar powered utilities approx $200 pcm (incl BGE): water billed qtrly $200 for 3 mths approx ** Seller can/will transfer warranties for: Gutters, Roof, Siding & Windows = All have 50 yr warranty w/ 1 transfer (ALL installed 2025)+Transfer Solar contract.
- Listing Status:
- Active
- Date Added:
- September 14, 2026
- Data Last Updated:
- September 20, 2026 at 7:16AM
- Listing Office:
- NetRealtyNow.com, LLC : 7035818605
- Listing Agent:
- Thomas S Hennerty : 7035818605
- MLS ID:
- MDAA2156826

- General: Above GradeBelow Grade
- Style: Ranch/Rambler
- Other Structures: PorchDeckPatio
- Roofing: Architectural Shingle
- General: FrameVinyl Siding2Permanent
- Originating MLS: BRIGHT_MAIN
- School District: ANNE ARUNDEL COUNTY PUBLIC SCHOOLS
- County: ANNE ARUNDEL-MD
- Zoning: R5020590490011008
- Water: Public
- Sewer: Public Sewer
- Source: BRIGHT_MAIN
This listing courtesy of Thomas S Hennerty , NetRealtyNow.com, LLC
Monthly Payment
- Principal & Interest $
- Property Taxes $
- Home Insurance $
- VA Funding Fee $

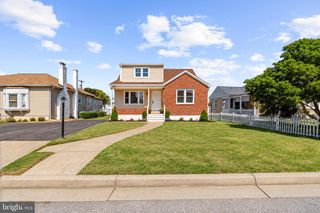
 New - 1 day ago