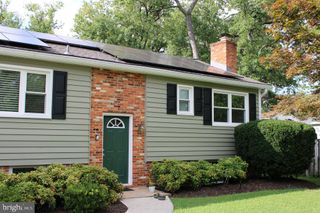
306 BROADWAY AVE, Glen Burnie, MD 21061
- 3 beds |
- 2 baths |
- 2,474 sqft
 Single-Family Home
  Built in 1958
  0.35acre lot
 —— car garage
  $186/sqft
  Listed 9 days ago
Property Description
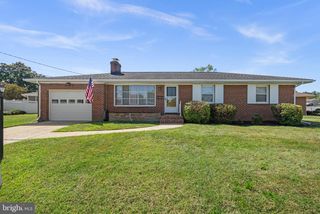
Spacious brick-front rancher offering over 3,000 total square feet of living space across two levels, plus an attached carport, multiple outdoor entertaining areas, and a fully fenced rear yard. The main level features a comfortable living room with bay window and brick-accented fireplace with mantel, creating a warm focal point for the space. The expansive kitchen offers an island, abundant cabinetry and counter space, wall oven, and an eat-in breakfast area highlighted by built-in corner cabinets. French doors open to the impressive 20' x 10' rear morning room, featuring an elevated cathedral ceiling, updated hardwood flooring, custom windows, a standalone fireplace, and direct access to the rear deck. An 18' x 10' dining room provides additional gathering space, along with a convenient side entrance to the carport and staircase leading to the lower level. Three bedrooms, including the primary bedroom, and a full bathroom complete the main floor. Original hardwood flooring remains beneath the carpeting in the first-floor bedrooms and other carpeted areas, excluding the dining room. The finished lower level provides even more living and entertaining space, featuring knotty pine walls, a second fireplace with brick wall, a second full bathroom, and a bar ledge. A large storage and laundry room includes utilities, additional storage, and a finished closet area ideal for seasonal belongings. This area also provides access to the lower sunroom, offering additional flexibility for recreation, hobbies, or relaxation. Outdoor living is enhanced by a two-tier deck overlooking the fully fenced yard. The oversized storage shed features a roll-up door, shelving, and an attached screened-in porch, providing excellent space for storage, hobbies, or outdoor gatherings. Ample parking is available with a driveway, attached carport, and on-street parking. Conveniently located near major highways and local schools, this property offers easy access for commuters while providing generous indoor and outdoor spaces designed for everyday living and entertaining.
- Listing Status:
- Active
- Data Last Updated:
- September 20, 2026 at 7:16AM
- Listing Office:
- Douglas Realty LLC : 4102553690
- Listing Agent:
- James J Rupert : 4436185917
- MLS ID:
- MDAA2156476

- General: Bump-outsAbove GradeBelow Grade
- Style: Ranch/Rambler
- Other Structures: RoofPorchDeckScreened
- General: Brick2Permanent
- Originating MLS: BRIGHT_MAIN
- School District: ANNE ARUNDEL COUNTY PUBLIC SCHOOLS
- County: ANNE ARUNDEL-MD
- Zoning: R5020526805566205
- Water: Public
- Sewer: Public Sewer
- Source: BRIGHT_MAIN
This listing courtesy of James J Rupert , Douglas Realty LLC
Monthly Payment
- Principal & Interest $
- Property Taxes $
- Home Insurance $
- VA Funding Fee $

 New - 1 day ago