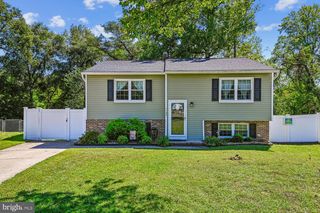
1043 6TH ST, Glen Burnie, MD 21060
- 4 beds |
- 3 baths |
- 2,039 sqft
 Single-Family Home
  Built in 2004
  7,841sqft lot
 2 car garage
  $238/sqft
  Listed 6 days ago
Property Description
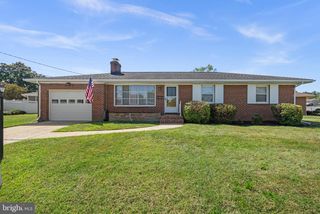
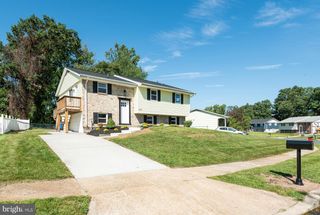
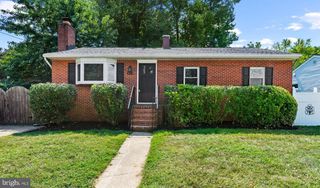
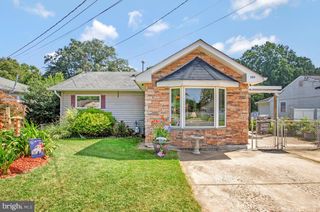
This beautifully maintained detached split-foyer home is truly move-in ready! Featuring four spacious bedrooms with new carpet, 2.5 bathrooms, ceiling fans, custom room-darkening blinds, walk-in closets, and upgraded bathrooms, this home offers comfort and style throughout. The elegant primary bathroom has been recently renovated and features bright, modern lighting, a new shower with updated fixtures, a freestanding soaking tub, an updated vanity and sink, and beautiful ceramic tile flooring. The oversized main-level living area provides plenty of space for relaxing or entertaining. The kitchen has been refreshed and is ready for its new owners, featuring stainless steel appliances, beautiful wood flooring, and doors leading directly to the deck. Step outside to a peaceful, park-like backyard oasis, complete with a brick fire pit, outdoor entertaining space, a storage shed, and a separate fire pit woodshed. Some outdoor furniture also conveys with the property, making it even easier to enjoy the space from day one. The fully finished basement is truly one of a kind, offering an abundance of additional space for family gatherings, entertaining, recreation, or everyday living. This home is priced to sell and ready to welcome its new owners!
- Listing Status:
- Active
- Date Added:
- September 14, 2026
- Data Last Updated:
- September 20, 2026 at 7:16AM
- Listing Office:
- Samson Properties : 7033788810
- Listing Agent:
- Candis M Williamson : 4436778732
- MLS ID:
- MDAA2156686

- General: Above GradeBelow Grade
- Style: Split Foyer
- Parking: Asphalt Driveway
- General: Vinyl Siding2Slab
- Originating MLS: BRIGHT_MAIN
- School District: ANNE ARUNDEL COUNTY PUBLIC SCHOOLS
- County: ANNE ARUNDEL-MD
- Zoning: R5020562590216714
- Utilities: Cable tv availablePhone available
- Water: Public
- Sewer: Public Sewer
- Source: BRIGHT_MAIN
This listing courtesy of Candis M Williamson , Samson Properties
Monthly Payment
- Principal & Interest $
- Property Taxes $
- Home Insurance $
- VA Funding Fee $

 New - 1 day ago