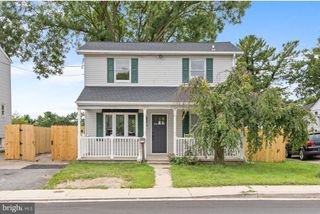
415 ARBOR DR, Glen Burnie, MD 21061
- 4 beds |
- 2 baths |
- 1,680 sqft
 Single-Family Home
  Built in 1963
  7,841sqft lot
 —— car garage
  $262/sqft
  Listed 2 days ago
Property Description
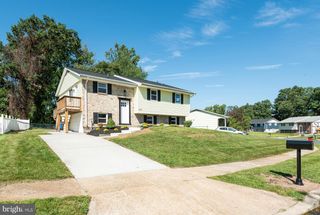
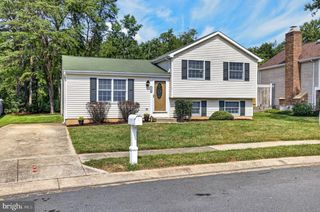
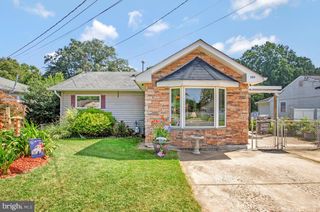
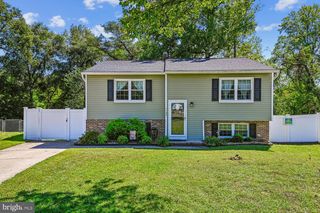
Beautiful renovation throughout, don't miss this opportunity to move right in! Large open Living Room w/fireplace greets you as you enter the Main floor, flowing into an open kitchen dining area with modern appliances, white cabinets & tastefully selected countertops! Three bedrooms on this level with main floor full & 1/2 bathrooms. Don't miss the oversized porch off the kitchen area with walk out steps to your private fenced rear yard. The Shed offers convenience of extra storage space, and also offers electricity for your wood shop or other hobbies, a great space to work away from the house. Enjoy a large finished basement w/Family Room a full bathroom & 4th bedroom! This home will not disappoint, schedule your showing today!
- Listing Status:
- Active
- Data Last Updated:
- September 20, 2026 at 7:16AM
- Listing Office:
- Berkshire Hathaway HomeServices PenFed Realty : 4106478000
- Listing Agent:
- Steven T Murphy : 4104044393
- MLS ID:
- MDAA2157354

- General: SidewalksAbove GradeBelow Grade
- Style: Ranch/Rambler
- Parking: Concrete Driveway
- General: Brick FrontVinyl Siding2Other
- HOA Amenities: None
- Originating MLS: BRIGHT_MAIN
- School District: ANNE ARUNDEL COUNTY PUBLIC SCHOOLS
- County: ANNE ARUNDEL-MD
- Zoning: R5020303110812530
- Fencing: Rear
- Water: Public
- Sewer: Public Sewer
- Source: BRIGHT_MAIN
This listing courtesy of Steven T Murphy , Berkshire Hathaway HomeServices PenFed Realty
Monthly Payment
- Principal & Interest $
- Property Taxes $
- Home Insurance $
- VA Funding Fee $

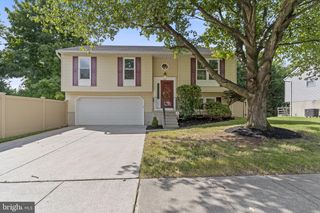
 New - 1 day ago