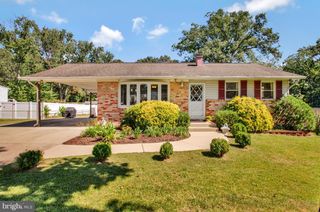
8265 AHEARN DR, Millersville, MD 21108
- 4 beds |
- 2 baths |
- 1,988 sqft
 Single-Family Home
  Built in 1972
  6,970sqft lot
 —— car garage
  $239/sqft
  Listed 2 days ago
Property Description
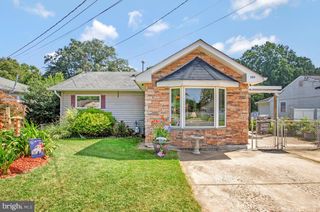
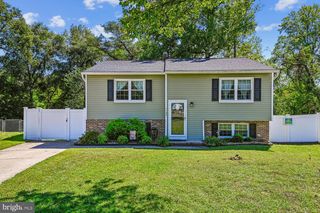
Stunning, majorly remodeled and updated truly move-in ready home backs to county open space treed area**Offering multiple living spaces, a flexible lower level with spacious rec room, bonus room with office/den/library/music room potential, a full bath and additional (bed)room**The big updates are already done: New architectural upgraded roof**New shaker style kitchen cabinets (42 inch upper cabinets provide expanded storage capability) with gorgeous quartz counters**New stainless steel appliances (range, dishwasher, microwave, & disposal) plus stainless steel refrigerator too**New bathroom vanities & quartz counters**Lovely bathtub & tile surround in upstairs bath and beautiful shower in lower level bath**New light fixtures**Fresh neutral paint throughout the interior**New insulated doors, windows, & sliding glass doors**New luxury vinyl plank flooring**New upgraded carpet over upgraded padding**New concrete driveway and sidewalk to the front door**Refurbished decks**Refreshed front landscaping**Conveniently located near shopping, dining, and major commuter routes**Voluntary community association amenities including swimming pool, basketball courts, baseball field, playgrounds, dog park, etc. plus a nearby county park with tennis courts and other recreational options**This stellar home won't last so don't snooze and lose out, see it today!!
- Listing Status:
- Active
- Date Added:
- September 18, 2026
- Data Last Updated:
- September 20, 2026 at 7:16AM
- Listing Office:
- RE/MAX Executive : 4432741900
- Listing Agent:
- Frank W Burnett : 4109759610
- MLS ID:
- MDAA2156702

- General: Above GradeBelow Grade
- Style: Split Foyer
- Other Structures: DeckPatio
- Parking: Concrete Driveway
- Roofing: Architectural Shingle
- Windows: Double hungDouble pane windowsInsulatedReplacementScreensVinyl clad
- General: Aluminum SidingBrickCombination2Concrete Perimeter
- HOA Amenities: Baseball FieldBasketball CourtsCommon GroundsDog ParkPicnic AreaPool Mem AvailSwimming PoolTot Lots/PlaygroundVolleyball CourtsOther
- Originating MLS: BRIGHT_MAIN
- School District: ANNE ARUNDEL COUNTY PUBLIC SCHOOLS
- County: ANNE ARUNDEL-MD
- Zoning: R5020389823293880
- View: Trees/Woods
- Utilities: Cable tv availableElectric availableNatural gas availablePhone availableSewer availableWater available
- Water: Public
- Sewer: Public Sewer
- Source: BRIGHT_MAIN
This listing courtesy of Frank W Burnett , RE/MAX Executive
Monthly Payment
- Principal & Interest $
- Property Taxes $
- Home Insurance $
- VA Funding Fee $

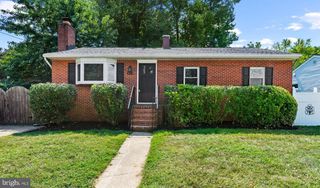
 New - 2 days ago