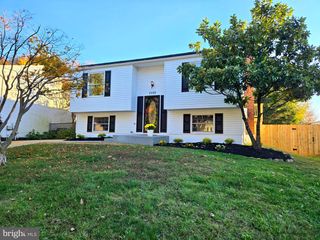
222 ALLWOOD DR, Glen Burnie, MD 21061
- 4 beds |
- 3 baths |
- 2,660 sqft
 Single-Family Home
 Built in 1971
 6,098sqft lot
 —— car garage
 $175/sqft
 Listed 13 days ago
Property Description
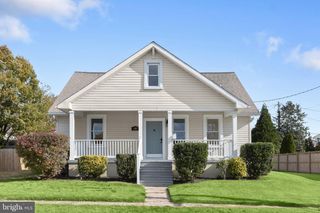
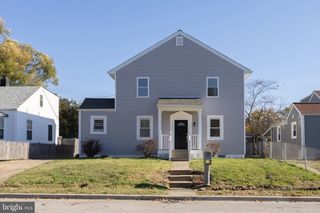
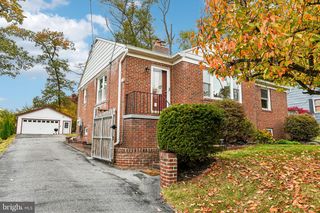
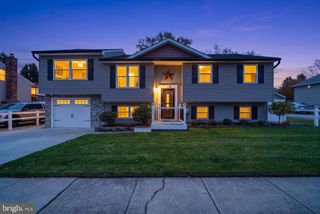
This exquisite, oversized ranch-style home is model-showing and seamlessly blends classic charm with modern comfort. A generous rear bump-out expands the kitchen and primary bedroom, while the open floor plan creates an inviting flow that’s ideal for everyday living and entertaining. The interior features solid hardwood and plush carpeting. The spacious gourmet kitchen offers stainless steel appliances, a gas range, a backsplash, and ample table space. The primary suite includes a walk-in closet and a fully renovated bathroom with ceramic flooring and a ceramic tub surround. The finished basement adds valuable living space, including a large bedroom with a walk-in closet and egress window, plus a family room with a bar—perfect for relaxing or entertaining. The laundry area includes a washer and dryer that are just two months old. Outside, enjoy a serene backyard backing to lush trees, a spacious brick patio, a beautifully cleared and level lot, and two storage sheds. Recent updates include a one-year-old roof with lifetime-rated three-tab shingles, newer carpeting, a one-year-old HVAC split unit in the addition for added comfort, and a newer kitchen slider. The listing also notes professionally installed soundproofing, windows, slider and upgraded walls and attic insulation, along with significant utility savings; see disclosures for details. Experience the comfort, space, and thoughtful features of this remarkable home.
- Listing Status:
- Active
- Date Added:
- November 8, 2026
- Data Last Updated:
- November 19, 2026 at 7:18AM
- Listing Office:
- Long & Foster Real Estate, Inc. : 4105444000
- Listing Agent:
- Daniel M Chanteloup : 4103536638
- MLS ID:
- MDAA2160498

- General: SidewalksAbove GradeBelow Grade
- Style: Ranch/Rambler
- Other Structures: DeckPatio
- Parking: Concrete Driveway
- Roofing: Architectural Shingle
- Windows: ScreensReplacementTriple pane
- General: Brick FrontBlownInInsulationOther2Block
- Originating MLS: BRIGHT_MAIN
- School District: ANNE ARUNDEL COUNTY PUBLIC SCHOOLS
- County: ANNE ARUNDEL-MD
- Zoning: R5020501906496320
- Fencing: Partially
- Utilities: Cable tv availableNatural gas available
- Water: Public
- Sewer: Public Sewer
- Source: BRIGHT_MAIN
This listing courtesy of Daniel M Chanteloup , Long & Foster Real Estate, Inc.
Monthly Payment
- Principal & Interest $
- Property Taxes $
- Home Insurance $
- VA Funding Fee $

 New - 3 hours ago