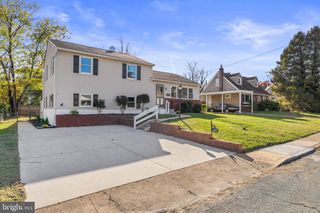
7722 SPENCER RD, Glen Burnie, MD 21060
- 3 beds |
- 2 baths |
- 2,280 sqft
 Single-Family Home
 Built in 1977
 0.25acre lot
 —— car garage
 $217/sqft
 Listed 14 days ago
Property Description
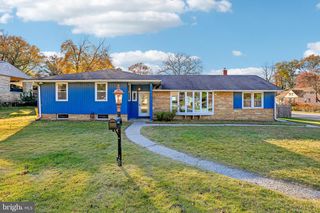
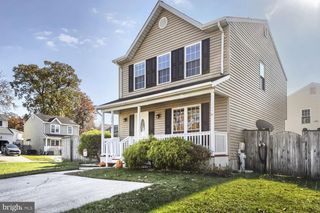
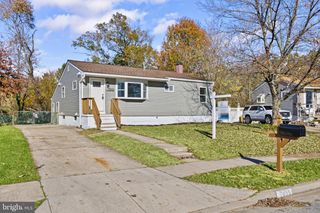
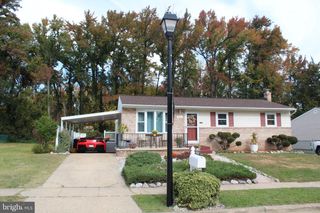
Welcome home to this spacious split-foyer offering the perfect blend of comfort, style, and indoor-outdoor living! The updated kitchen features stainless steel appliances, beautiful quartz countertops, white cabinetry, and a breakfast bar, opening to a dining area with sliding glass doors leading to the brand-new deck—perfect for entertaining or enjoying your morning coffee. The spacious primary bedroom offers a relaxing sitting area and its own sliding glass doors providing direct access to the new deck. Gather around the fireplace or enjoy the additional living space this home has to offer. The lower level features a spacious family room with sliders leading to the backyard patio, along with an additional bonus room/living area complete with a wet bar and sliding glass doors leading to the patio and inviting in-ground pool. Step outside and enjoy your own backyard retreat, ideal for summer gatherings, relaxing, and entertaining. Additional highlights include solar panels, a brand-new deck, and multiple indoor and outdoor spaces designed for comfortable living. This home offers room to spread out, entertain, and enjoy all that homeownership has to offer. Don't miss the opportunity to make this one yours!
- Listing Status:
- Active
- Data Last Updated:
- November 19, 2026 at 7:18AM
- Listing Office:
- RE/MAX Executive : 4432741900
- Listing Agent:
- Beverly E Harkum Locantore : 4434632501
- MLS ID:
- MDAA2160824

- General: Chimney Cap(s)Exterior LightingSidewalksOtherAbove GradeBelow Grade
- Style: Split Foyer
- Other Structures: DeckPatio
- Pool: In groundVinyl
- Parking: Concrete DrivewayPrivate
- Windows: Double hungInsulatedReplacementScreensVinyl clad
- General: Other2Block
- Originating MLS: BRIGHT_MAIN
- School District: ANNE ARUNDEL COUNTY PUBLIC SCHOOLS
- County: ANNE ARUNDEL-MD
- Zoning: R5020374490007105
- View: Garden/Lawn
- Fencing: RearPrivacy
- Utilities: Cable tv availableElectric availablePhone availableSewer availableWater available
- Water: Public
- Sewer: Public Sewer
- Source: BRIGHT_MAIN
- Exclusions: all staging items
This listing courtesy of Beverly E Harkum Locantore , RE/MAX Executive
Monthly Payment
- Principal & Interest $
- Property Taxes $
- Home Insurance $
- VA Funding Fee $

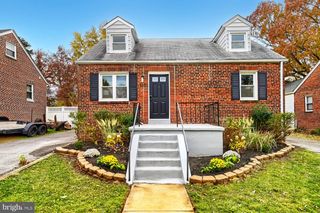
 New - 3 days ago