228 FOXTREE DR, Glen Burnie, MD 21061
- 3 beds |
- 3 baths |
- 1,554 sqft
 Town Home
  Built in 1996
  2,614sqft lot
 —— car garage
  $251/sqft
  Listed 4 days ago
Property Description
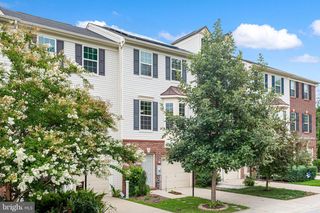
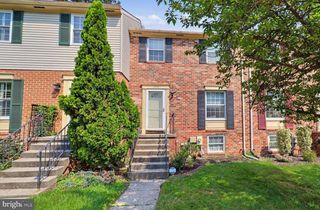
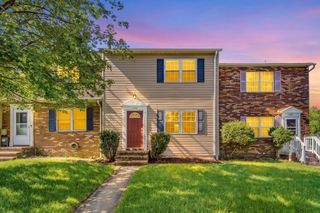
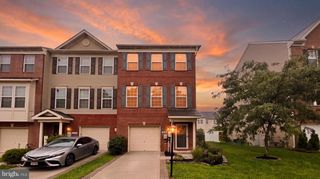
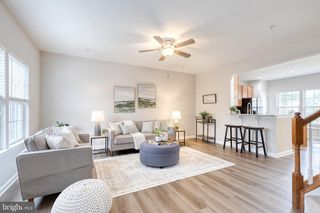
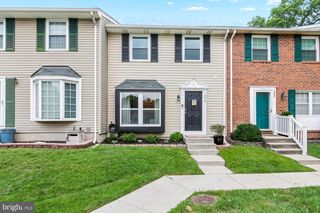
Welcome to Fox Chase, where townhome living meets comfort, convenience, and style. From the moment you step inside this home you’re greeted by a sun-filled modern floor plan highlighted by gleaming hardwood flooring, custom shutters and an inviting atmosphere throughout. The heart of the home is the well-designed kitchen. a large pantry for storage, and seamless flow into the dining area, it’s perfect for family dinners or hosting friends. Sliding glass doors open onto your private deck, a patio and fenced in yard where you can relax with morning coffee or unwind at the end of the day while overlooking a serene backdrop of mature trees. The lower-level family room has a half bath and provides a versatile retreat—ideal for movie nights, a playroom, or simply a cozy space to recharge. Upstairs, you’ll find 3 spacious Bedrooms and 2 full baths and again gleaming hardwood floors. Thoughtful storage solutions are tucked throughout the home, ensuring everything has its place. With its combination of bright open spaces, stylish finishes, and a highly sought-after layout, this Fox Chase End Unit townhome is more than just a house—it’s a rare opportunity to enjoy a lifestyle of both comfort and convenience. With its proximity to Route 100, Baltimore Washington Hospital, BWI and Shopping it is a true Commuter's Delight! Don’t miss your chance to make it your own.
- Listing Status:
- Active
- Data Last Updated:
- August 20, 2026 at 3:20PM
- Listing Office:
- RE/MAX Executive : 4432741900
- Listing Agent:
- Joan F Eisenhardt : 4109792590
- MLS ID:
- MDAA2154036

- General: SidewalksStreet LightsAbove GradeBelow Grade
- Style: Traditional
- Other Structures: DeckPatio
- Parking: Assigned
- General: Vinyl Siding3Other
- HOA Amenities: 80.0Monthly
- Originating MLS: BRIGHT_MAIN
- School District: ANNE ARUNDEL COUNTY PUBLIC SCHOOLS
- County: ANNE ARUNDEL-MD
- Zoning: R10020329690091762
- View: Trees/Woods
- Water: Public
- Sewer: Public Sewer
- Source: BRIGHT_MAIN
This listing courtesy of Joan F Eisenhardt , RE/MAX Executive
Monthly Payment
- Principal & Interest $
- Property Taxes $
- Home Insurance $
- VA Funding Fee $

 New - 10 hours ago