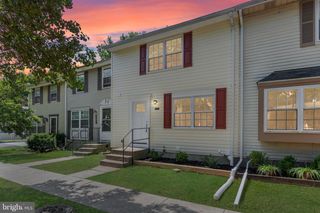
828 ORIOLE AVE, Glen Burnie, MD 21060
- 3 beds |
- 3 baths |
- 1,757 sqft
 Town Home
  Built in 2008
  1,742sqft lot
 1 car garage
  $228/sqft
  Listed 3 hours ago
Property Description
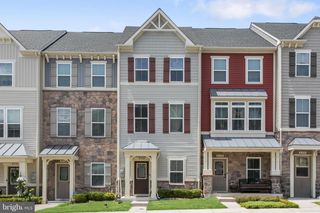
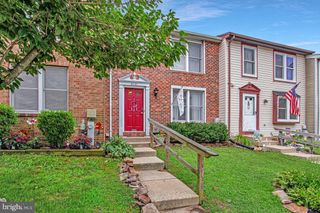
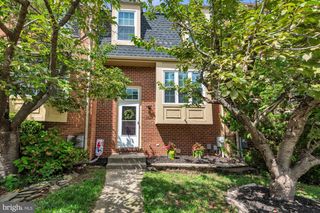
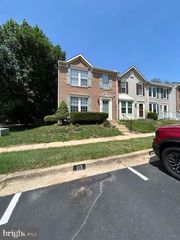
Welcome home to this beautifully maintained brick front townhome in the amenity rich Tanyard Springs community! Built in 2008, this spacious 3 bedroom, 2.5 bath home with an attached one car garage offers a functional layout designed for comfortable everyday living. The entry level welcomes you with a cozy family room featuring a gas fireplace, along with a convenient powder room, laundry room, and walkout access to the fully fenced rear yard, perfect for pets, play, or relaxing outdoors. Upstairs, the bright and open main living level is ideal for entertaining, offering a generous living room that flows seamlessly into the spacious kitchen. The kitchen features abundant cabinetry and pantry, ample counter space, a center island, and an eating area with sliding doors leading to the rear deck, perfect for grilling, outdoor dining, or relaxing in the fresh air. The upper level offers three spacious bedrooms, including a private primary suite with closet and an ensuite bath complete with a soaking tub, separate shower, and vanity. Two additional bedrooms and a full hall bathroom provide plenty of room for family, guests, or a home office. Enjoy all that Tanyard Springs has to offer with outstanding community amenities including a swimming pool, clubhouse, tennis and basketball courts, playgrounds, walking trails, all the while being conveniently located near shopping, dining, Fort Meade, BWI, Annapolis, Baltimore, and major commuter routes including I-97, MD-100, and I-695. This is low maintenance living with exceptional amenities in one of Anne Arundel County's most desirable communities.
- Listing Status:
- Active
- Date Added:
- August 6, 2026
- Data Last Updated:
- August 6, 2026 at 7:17AM
- Listing Office:
- The KW Collective : 4435741600
- Listing Agent:
- Christina B Elliott : 4438278195
- MLS ID:
- MDAA2151924

- General: Above GradeBelow Grade
- Style: Colonial
- Other Structures: Deck
- Parking: Concrete Driveway
- General: Brick3Slab
- HOA Amenities: Club HouseFitnessCenterSwimming PoolTot Lots/PlaygroundJog/Walk PathCommon Area MaintenanceSnow Removal94.0Monthly
- Originating MLS: BRIGHT_MAIN
- School District: ANNE ARUNDEL COUNTY PUBLIC SCHOOLS
- County: ANNE ARUNDEL-MD
- Zoning: RESIDENTIAL020379790228212
- Fencing: FullyWood
- Water: Public
- Sewer: Public Sewer
- Source: BRIGHT_MAIN
This listing courtesy of Christina B Elliott , The KW Collective
Monthly Payment
- Principal & Interest $
- Property Taxes $
- Home Insurance $
- VA Funding Fee $

 New - 1 day ago