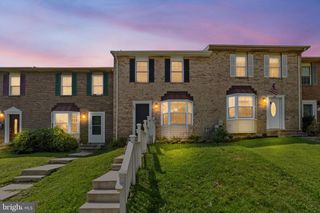
8061 CROYDON WAY, Pasadena, MD 21122
- 2 beds |
- 3 baths |
- 1,540 sqft
 Town Home
  Built in 1987
  2,178sqft lot
 —— car garage
  $221/sqft
  Listed 1 day ago
Property Description
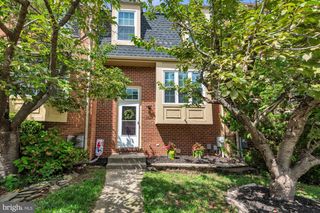
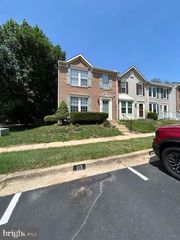
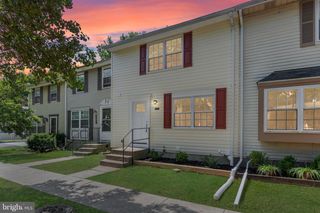
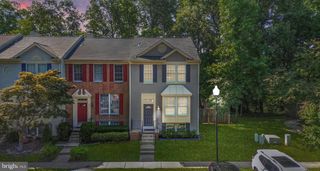
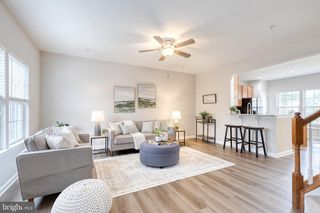
Welcome to 8061 Croydon Way, a well-maintained three-level townhome in Pasadena's Chesterfield community. The main level offers a spacious living room, combination kitchen and dining area, along with a convenient half bath. The fully fenced backyard with deck provides a great space to relax or entertain. Upstairs you'll find two spacious bedrooms and a full bath. The finished lower level offers flexible living space ideal for a family room, home office, gym, or guest area, along with a second half bath, laundry, and additional storage. Recent improvements include painted kitchen cabinets (2022), HVAC (2024), dishwasher (2026), washer (2026), dryer (2026), and upstairs bathroom flooring (2026). Two assigned parking spaces are located directly in front of the home. Chesterfield residents enjoy a community pool and neighborhood amenities, with convenient access to shopping, dining, parks, Fort Meade, BWI Airport, Annapolis, Baltimore, and major commuter routes.
- Listing Status:
- Active
- Date Added:
- August 5, 2026
- Data Last Updated:
- August 6, 2026 at 12:17PM
- Listing Office:
- Taylor Properties : 3019702447
- Listing Agent:
- Patrick Kelley : 4107036671
- MLS ID:
- MDAA2152474

- General: Above GradeBelow Grade
- Style: Colonial
- Parking: AssignedPaved Parking
- Roofing: Shingle
- General: Brick Front3Block
- HOA Amenities: Pool - Outdoor72.25Monthly
- Originating MLS: BRIGHT_MAIN
- School District: ANNE ARUNDEL COUNTY PUBLIC SCHOOLS
- County: ANNE ARUNDEL-MD
- Zoning: R5020319090044117
- Utilities: Electric availableCable tv available
- Water: Public
- Sewer: Public Sewer
- Source: BRIGHT_MAIN
This listing courtesy of Patrick Kelley , Taylor Properties
Monthly Payment
- Principal & Interest $
- Property Taxes $
- Home Insurance $
- VA Funding Fee $

 New - 8 hours ago