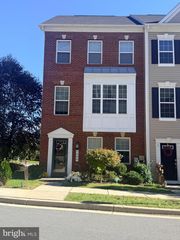
265 JENKINS WAY, Glen Burnie, MD 21061
- 4 beds |
- 4 baths |
- 2,520 sqft
 Town Home
 Built in 2021
 2,178sqft lot
 2 car garage
 $214/sqft
 Listed 14 days ago
Property Description
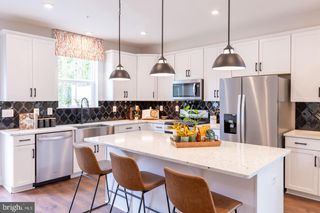
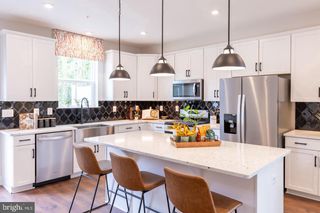
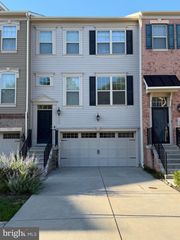
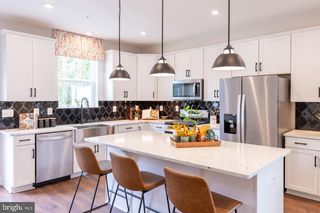
FORMER MODEL HOME. SHOWING OFF. LOOKING FOR ITS NEW OWNER Some homes make you choose between space and upgrades. 265 Jenkins Way brought both. This stone-front, end-unit townhome in Glen Burnie offers approximately 2,520 square feet, 4 bedrooms, 3.5 bathrooms, and plenty of reasons to stay awhile: Upgraded kitchen with gas cooking, granite counters, glass tile backsplash, and a large pantry Expanded layout and fully finished lower level, perfect for multigenerational living Wide-plank luxury vinyl flooring and custom window shades Gas fireplace for cozy evenings Main-level deck for your “I’m done adulting today” moments Bedroom-level laundry—because laundry already requires enough effort Two-car garage plus driveway parking on a paved driveway And here’s another reason to pause your scroll: a 2.5% VA loan assumption opportunity for eligible VA buyers. 👀 Prefer your own financing? That’s welcome, too! Convenient access to Fort Meade, major commuter routes, shopping, and dining. Big on space. A little extra on details. Definitely worth a look. Let’s spend the holidays together. You bring the twinkling lights, your favorite traditions, and something delicious in the oven. I’ll bring the cozy fireplace and room to make new memories. Message me to schedule a showing or discuss the loan assumption requirements.
- Listing Status:
- Active
- Date Added:
- October 24, 2026
- Data Last Updated:
- November 7, 2026 at 7:16AM
- Listing Office:
- Samson Properties : 4439757555
- Listing Agent:
- Kathrin Moore : 4104145967
- MLS ID:
- MDAA2158466

- General: Above Grade
- Style: A-Frame
- Roofing: Composite
- General: Aluminum SidingMixedStoneVinyl Siding3Other
- HOA Amenities: 180.0Monthly
- Originating MLS: BRIGHT_MAIN
- School District: ANNE ARUNDEL COUNTY PUBLIC SCHOOLS
- County: ANNE ARUNDEL-MD
- Zoning: R15020480590251229
- Water: Public
- Sewer: Public Sewer
- Source: BRIGHT_MAIN
This listing courtesy of Kathrin Moore , Samson Properties
Monthly Payment
- Principal & Interest $
- Property Taxes $
- Home Insurance $
- VA Funding Fee $

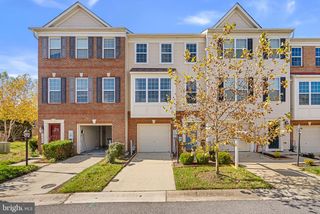
 New - 2 days ago