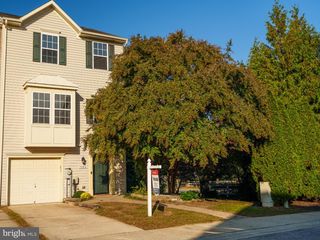
7506 HOLLY RIDGE DR, Glen Burnie, MD 21060
- 3 beds |
- 4 baths |
- 2,559 sqft
 Town Home
 Built in 2017
 1,742sqft lot
 2 car garage
 $191/sqft
 Listed 7 days ago
Property Description
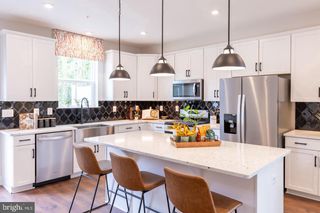
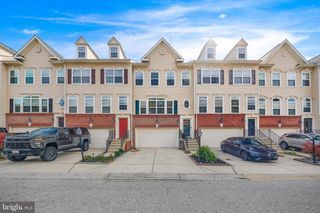
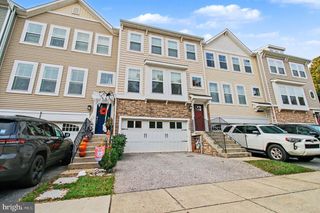
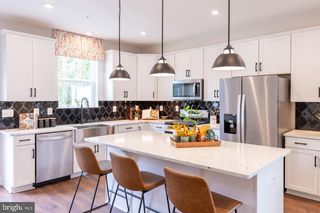
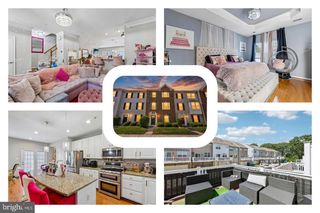
Discover a blend of luxury and comfort in this stunning Colonial townhouse nestled in the desirable Holly Ridge community. Spanning over 2,500 sq. ft. This home features an open floor plan that seamlessly connects the gourmet kitchen-equipped with stainless steel appliances, a six-burner stove, and a spacious island. Three level bump out provides extra living space. Sunroom on main level, sitting area in primary suite and additional space in lower level. The primary suite, boasting a walk-in closet and a spa-like bathroom with a walk-in shower and double vanities. Each additional bedroom offers generous space and natural light. One has a walk in closet. The fully finished basement provides versatile living space with garage access and an outside entrance. Plenty of room to relax and entertain. Step outside to enjoy your private deck, ideal for dining or relaxation, all while backing to tranquil trees. Experience the pinnacle of modern living in this exceptional property.
- Listing Status:
- Active
- Date Added:
- October 31, 2026
- Data Last Updated:
- November 7, 2026 at 6:16AM
- Listing Office:
- CENTURY 21 New Millennium : 4102669005
- Listing Agent:
- Susan K Hodgeman : 4109133119
- MLS ID:
- MDAA2154712

- General: Bump-outsAbove GradeBelow Grade
- Style: Colonial
- Other Structures: DeckPatio
- Parking: Concrete Driveway
- General: Vinyl Siding3Slab
- HOA Amenities: Common GroundsTot Lots/PlaygroundCommon Area MaintenanceManagementReserve FundsRoad MaintenanceSnow Removal96.0Monthly
- Originating MLS: BRIGHT_MAIN
- School District: ANNE ARUNDEL COUNTY PUBLIC SCHOOLS
- County: ANNE ARUNDEL-MD
- Zoning: R5020341590241805
- View: Trees/Woods
- Water: Public
- Sewer: Public Sewer
- Source: BRIGHT_MAIN
This listing courtesy of Susan K Hodgeman , CENTURY 21 New Millennium
Monthly Payment
- Principal & Interest $
- Property Taxes $
- Home Insurance $
- VA Funding Fee $

 New - 3 days ago