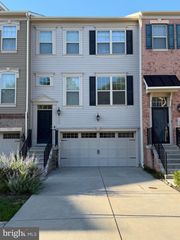
957 INDIGO BUNTING LN, Glen Burnie, MD 21060
- 3 beds |
- 4 baths |
- 2,371 sqft
 Town Home
 Built in 2009
 1,742sqft lot
 2 car garage
 $200/sqft
 Listed 3 days ago
Property Description
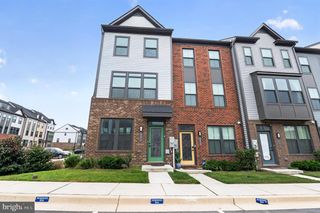
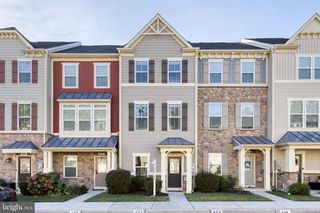
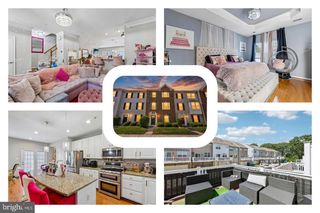
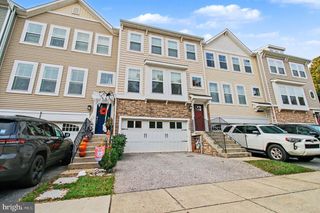
Welcome to 957 Indigo Bunting Lane, a beautifully maintained three-level townhome in the amenity rich Tanyard Springs community offering over 2,300 finished square feet, a two-car garage, and a flexible floor plan designed for both everyday living and entertaining. Major peace of mind comes with a BRAND-NEW ROOF installed October 2026, adding lasting value for the next owner. The open main level features hardwood floors, generous living and dining spaces, built-ins, and a cozy gas fireplace. At the heart of the home, the spacious kitchen offers granite countertops, a large center island, pantry, gas cooking, and plenty of cabinetry and prep space, with an adjoining area perfect for casual dining or additional seating. Upstairs, the expansive primary suite feels like a true retreat with vaulted ceilings, two walk-in closets, and a private bath featuring dual vanities, a soaking tub, separate shower, and private water closet. Two additional bedrooms, a full hall bath, and convenient upper-level laundry complete the bedroom level. The finished lower level provides even more versatility with a large recreation or flex space, built-in shelving, a full bath, and direct access to the two-car garage ideal for a home office, gym, guest space, media room, or additional living area. Enjoy outstanding Tanyard Springs amenities including a community pool, clubhouse, 24-hour fitness center, tennis and basketball courts, multiple playgrounds, dog parks, walking and biking trails, picnic areas, and abundant open space. Conveniently located near shopping, dining, BWI Airport, Fort Meade, NSA, Baltimore, Annapolis, and major commuter routes including MD-100, I-97, and I-695. With a new roof, spacious interior, flexible finished lower level, two-car garage, and resort-style community amenities, this home delivers an exceptional combination of comfort, convenience, and lifestyle.
- Listing Status:
- Active
- Date Added:
- November 4, 2026
- Data Last Updated:
- November 7, 2026 at 6:16AM
- Listing Office:
- Keller Williams Flagship : 4107297700
- Listing Agent:
- Bevia A Patrick : 4108291481
- MLS ID:
- MDAA2160120

- General: Above GradeBelow Grade
- Style: Traditional
- Roofing: CompositeShingle
- General: Vinyl SidingBrick3Slab
- HOA Amenities: Basketball CourtsCommon GroundsDog ParkPool - OutdoorCommon Area MaintenanceSnow RemovalTrashRecreation FacilityPool(s)Management94.0Monthly
- Originating MLS: BRIGHT_MAIN
- School District: ANNE ARUNDEL COUNTY PUBLIC SCHOOLS
- County: ANNE ARUNDEL-MD
- Zoning: R020379790228044
- Water: Public
- Sewer: Public Sewer
- Source: BRIGHT_MAIN
This listing courtesy of Bevia A Patrick , Keller Williams Flagship
Monthly Payment
- Principal & Interest $
- Property Taxes $
- Home Insurance $
- VA Funding Fee $

 New - 1 day ago