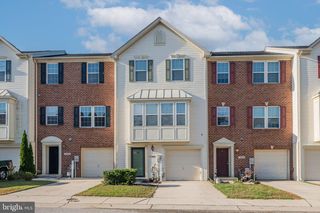
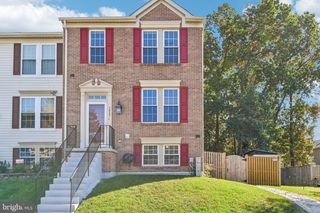
636 LAKEMONT DR, Glen Burnie, MD 21060
- 3 beds |
- 4 baths |
- 1,920 sqft
 Town Home
 Built in 2023
 1,307sqft lot
 —— car garage
 $229/sqft
 Listed 1 day ago
Property Description
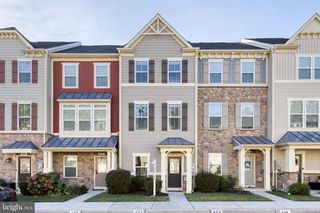
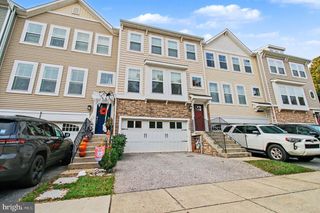
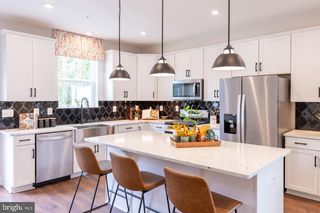
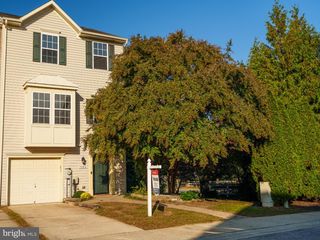
Built in 2023, this 3-level end-unit townhome in sought-after Tanyard Shores offers the extra privacy and natural light only an end unit can provide. The bright, open main level features a gourmet kitchen, dining area, and spacious family room, perfect for entertaining, plus a deck off the dining room for morning coffee or evening unwinding. Upstairs, the primary suite is a true retreat with an en suite bath with dual vanities and a spacious walk-in closet, while a second bedroom and full bath complete the level. The lower level adds flexibility with a recreation room and a third bedroom with full bath and closet, ideal for guests, a home office, or movie nights. Enjoy resort-style amenities in the community, including a clubhouse, pool, fitness center, dog park, walking trails, and a community kayak launch, all with easy access to major commuter routes, shopping, dining, parks, and marinas on the Marley Neck Peninsula. Nearly new construction with modern finishes in a convenient location. Schedule your tour today!
- Listing Status:
- Active
- Data Last Updated:
- November 7, 2026 at 6:16AM
- Listing Office:
- EXP Realty, LLC : 8668257169
- Listing Agent:
- Ida Dennis : 7034731972
- MLS ID:
- MDAA2159386

- General: Above GradeBelow Grade
- Style: Traditional
- Other Structures: Deck
- Parking: Assigned
- General: BrickMixedVinyl Siding3Slab
- HOA Amenities: Club HousePool - OutdoorFitnessCenterDog ParkJog/Walk PathTot Lots/PlaygroundWater/Lake Privileges116.0Monthly
- Originating MLS: BRIGHT_MAIN
- School District: ANNE ARUNDEL COUNTY PUBLIC SCHOOLS
- County: ANNE ARUNDEL-MD
- Zoning: 0020316290254097
- Water: Public
- Sewer: Public Sewer
- Source: BRIGHT_MAIN
This listing courtesy of Ida Dennis , EXP Realty, LLC
Monthly Payment
- Principal & Interest $
- Property Taxes $
- Home Insurance $
- VA Funding Fee $

 New - 1 day ago