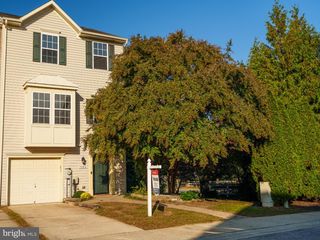
7006 INGRAHM DR, Glen Burnie, MD 21060
- 3 beds |
- 3 baths |
- 2,142 sqft
 Town Home
 Built in 2010
 1,742sqft lot
 1 car garage
 $187/sqft
 Listed 8 days ago
Property Description
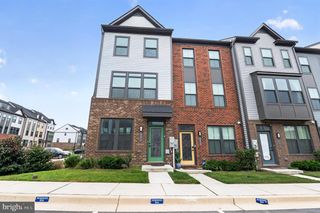
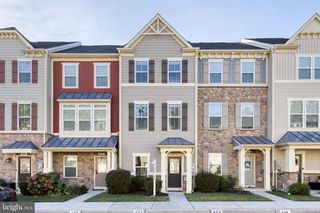
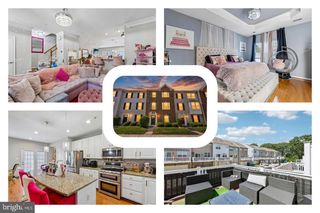
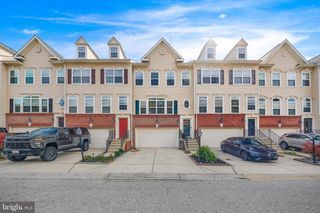
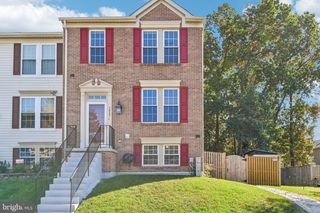
Welcome home to 7006 Ingrahm Dr! This stunning three-level home offers 3 bedrooms, 2 full bathrooms, and 1 half bath, combining space, comfort, and modern living. Featuring an attached one-car garage, this home offers multiple spacious living areas, including a secondary living room, family room, and entertainment room, providing plenty of space to relax and entertain. Head upstairs to discover gleaming hardwood floors and an expansive open-concept kitchen with stainless steel appliances, seamlessly connecting to the formal dining room and an additional spacious living area. The wraparound deck provides the perfect setting for morning coffee, summer barbecues, or relaxing evenings outdoors. The bedroom level features three comfortable bedrooms, including a spacious primary suite with a walk-in closet and private bathroom, along with two additional bedrooms and a second full bathroom. Enjoy the lifestyle Tanyard Springs has to offer, with parks, walkable neighborhood amenities, and convenient visitor parking directly across from the home. With versatile living spaces, outdoor entertaining potential, and valuable updates, this home offers the perfect blend of convenience and comfort. Updates - White vinyl fence installed April 2024, HVAC system (air handler, furnace, and outdoor unit) replaced April 2024, garage door opener replaced in 2024, basement and stairwell lighting upgraded to canless recessed lights in 2023, refrigerator/microwave/dishwasher replaced fall/winter 2021, storm door installed November 2021. Half bath, stair well and other touch up paint areas - October 2026.
- Listing Status:
- Active
- Date Added:
- October 30, 2026
- Data Last Updated:
- November 7, 2026 at 7:16AM
- Listing Office:
- Keller Williams Realty Centre : 4103120000
- Listing Agent:
- Jay J Fischetti : 3016742929
- MLS ID:
- MDAA2160266

- General: Above GradeBelow Grade
- Style: Colonial
- Other Structures: Deck
- General: Vinyl Siding3Slab
- HOA Amenities: Pool - OutdoorExercise RoomClub HouseBike TrailBasketball CourtsBaseball FieldFitnessCenterJog/Walk PathParty RoomPicnic AreaTennis CourtsTot Lots/Playground93.5Monthly
- Originating MLS: BRIGHT_MAIN
- School District: ANNE ARUNDEL COUNTY PUBLIC SCHOOLS
- County: ANNE ARUNDEL-MD
- Zoning: R10020379790230794
- View: Trees/Woods
- Fencing: Fully
- Water: Public
- Sewer: Public Sewer
- Source: BRIGHT_MAIN
This listing courtesy of Jay J Fischetti , Keller Williams Realty Centre
Monthly Payment
- Principal & Interest $
- Property Taxes $
- Home Insurance $
- VA Funding Fee $

 New - 1 day ago