423 SHETLANDS LN, Glen Burnie, MD 21061
- 6 beds |
- 3 baths |
- 3,600 sqft
 Single-Family Home
  Built in 1958
  0.36acre lot
 —— car garage
  $147/sqft
  Listed 2 months ago
Property Description
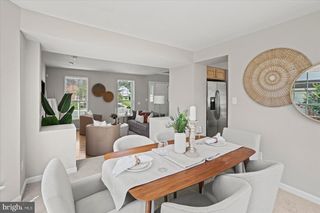
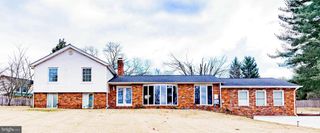
Enjoy the luxury of a spacious home with the financial advantage of built-in rental income or multi-generational living! Rarely does a property offer this much space, flexibility, and immediate income potential. The spacious 2,700-square-foot main residence features 4 bedrooms and 2 full baths with numerous recent updates, including fresh paint, brand-new carpet, a new roof (2021), and new siding (2023) and new HVACs (2021-2022). The expansive layout provides plenty of room for everyday living, entertaining, and growing needs. Adding tremendous value is the separate 2nd floor 2-bedroom, 1-bath apartment offering approximately 1,100 square feet of living space. With its own private exterior entrance, dedicated driveway and walkway, and separately metered electric service, it provides excellent privacy for both owner and extended family/tenants. The apartment was recently rented for $1,675 per month, creating immediate income that can help offset your monthly mortgage. Unit is currently licensed, so the new owners can have peace of mind regarding zoning. Whether you're looking to lower your monthly housing costs, accommodate extended family while maintaining privacy, or own a property with built-in investment potential, this unique offering delivers a level of flexibility that's difficult to find. Opportunities like this are rare—don't miss your chance to own a spacious home with the added benefit of established rental income.
- Listing Status:
- Active
- Date Added:
- July 18, 2026
- Data Last Updated:
- September 20, 2026 at 5:18PM
- Listing Office:
- HomeSource Pro Real Estate : 4434541470
- Listing Agent:
- Joshua Mast : 4434541470
- MLS ID:
- MDAA2151536

- General: Above GradeBelow Grade
- Style: Split Level
- Roofing: Shingle
- Windows: Double pane windows
- General: Frame4Block
- Originating MLS: BRIGHT_MAIN
- School District: ANNE ARUNDEL COUNTY PUBLIC SCHOOLS
- County: ANNE ARUNDEL-MD
- Zoning: R15020300013754800
- Utilities: Cable tv available
- Water: Public
- Sewer: Public Sewer
- Source: BRIGHT_MAIN
This listing courtesy of Joshua Mast , HomeSource Pro Real Estate
Monthly Payment
- Principal & Interest $
- Property Taxes $
- Home Insurance $
- VA Funding Fee $