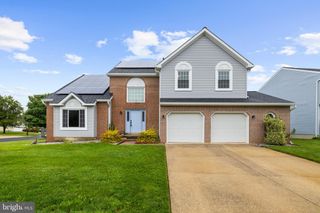
219 CANNON BALL WAY, Odenton, MD 21113
- 6 beds |
- 4 baths |
- 3,592 sqft
 Single-Family Home
  Built in 1994
  7,841sqft lot
 2 car garage
  $167/sqft
  Listed 27 days ago
Property Description
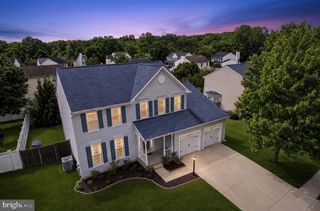
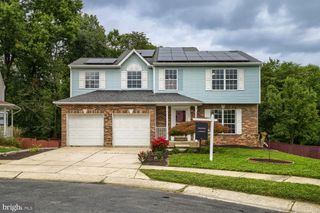
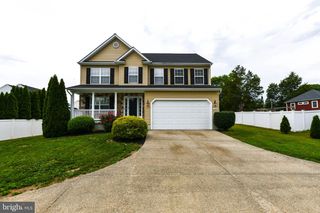
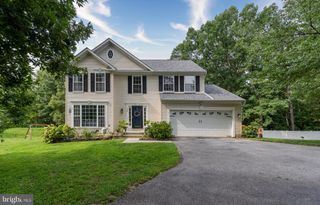
Welcome to 619 Cannon Ball Way, a spacious 5-bedroom, 3.5-bath Colonial located in the sought-after Seven Oaks community of Odenton! The main level features a bright, open layout with multiple living spaces, including a living room with gas fireplace, dining area, eat-in kitchen, and an additional family room with convenient half bath. The flexible layout provides plenty of room for everyday living, entertaining, or working from home. Upstairs, you'll find four generously sized bedrooms, including an owner's suite with a private bath featuring a jetted soaking tub and separate stall shower. A second full bathroom serves the additional bedrooms, and the upstairs laundry room adds everyday convenience. The finished lower level offers even more possibilities with its own rear exterior entrance, kitchen, full bathroom, and two rooms, creating a versatile space for extended living, guests, a home office, recreation space, or other uses. Seven Oaks offers an impressive lineup of community amenities, including multiple swimming pools, fitness centers, community centers, walking trails, playgrounds, and more. Conveniently located in Odenton with access to shopping, dining, commuter routes, and area amenities. Don't miss the opportunity to make this spacious Seven Oaks home your own!
- Listing Status:
- Active
- Date Added:
- August 24, 2026
- Data Last Updated:
- September 20, 2026 at 5:18PM
- Listing Office:
- LPT Realty, LLC : 8773662213
- Listing Agent:
- Elizabeth Keyser : 4434545322
- MLS ID:
- MDAA2154604

- General: Above GradeBelow Grade
- Style: Colonial
- Other Structures: Deck
- Parking: Paved Driveway
- General: CombinationBrick3Block
- HOA Amenities: Basketball CourtsCommunity CenterExercise RoomJog/Walk PathParty RoomPool Mem AvailPool - OutdoorTennis CourtsTot Lots/PlaygroundCommon GroundsManagementPool(s)Other63.0Monthly
- Originating MLS: BRIGHT_MAIN
- School District: ANNE ARUNDEL COUNTY PUBLIC SCHOOLS
- County: ANNE ARUNDEL-MD
- Zoning: R5020468090066116
- View: Garden/Lawn
- Water: Public
- Sewer: Public Sewer
- Source: BRIGHT_MAIN
This listing courtesy of Elizabeth Keyser , LPT Realty, LLC
Monthly Payment
- Principal & Interest $
- Property Taxes $
- Home Insurance $
- VA Funding Fee $