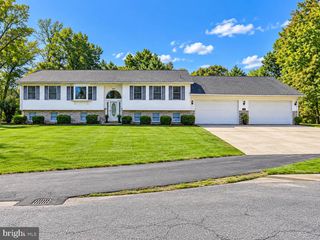
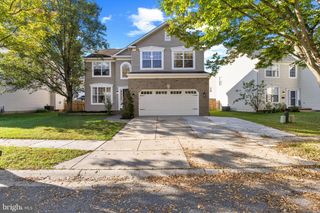
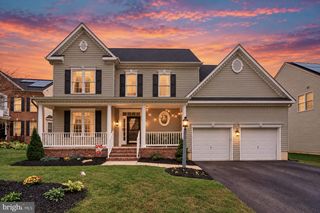
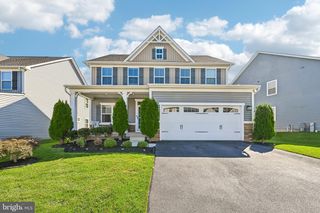
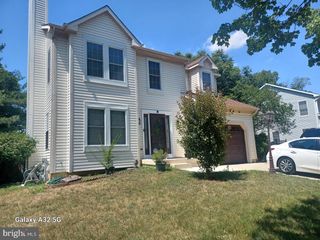
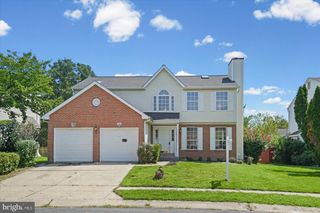
1891 BRAGG WAY N, Odenton, MD 21113
- 5 beds |
- 3 baths |
- 3,842 sqft
 Single-Family Home
 Built in 1993
 0.37acre lot
 2 car garage
 $176/sqft
 Listed 19 days ago
Property Description
Unique layout, massive space both inside and out, and day-one energy savings that simply can't be ignored, this Seven Oaks Colonial is an extraordinary opportunity you likely won't see again. Tucked away on a quiet cul-de-sac, the 5BD/2.5 BA home offers over 3,800 square feet of thoughtfully designed living space. The sprawling main floor features a large formal living room that flows nicely into a dining room anchored by a wall of windows, with views to the outside and even the screened-in porch, offering a brilliant play on indoor-outdoor entertaining. The eat-in kitchen is an entertainer's dream, featuring stainless steel appliances, a peninsula, three separate pantries (including a huge walk-in), and a second charming bay window. Step down into the show-stopping family room where soaring ceilings, gorgeous arched windows, a gas fireplace, and a wet bar create the ultimate gathering spot. From here, choose your outdoor escape: dual doors lead to either the screened-in porch or a sprawling back deck overlooking your private nature reserve. Additionally, the main floor offers a coat closet and perfectly located powder room for guests. Ascend the beautifully curved staircase to an upper level defined by space and privacy. A private tiered entrance introduces the grand primary suite, complete with a walk-in closet, a dedicated beauty station with an extra sink, and an en-suite bath featuring a double vanity, separate shower, and a jetted tub nestled under yet another bay window. Just next door, a massive secondary bedroom impresses with custom double closets and French doors opening to its own private deck. Three additional generously sized bedrooms, a convenient laundry closet, and a spacious hall bath complete the top floor. The finished walk-out basement provides a massive open recreation area ready to adapt to your lifestyle, alongside more storage space than you could ever imagine. Outside, your personal third-of-an-acre oasis awaits against untouchable protected woodlands. Lose yourself in the fenced-in backyard, soak away your stress in the fairly new hot tub and easily maintain your grounds utilizing the built-in storage shed. Beyond the property line, enjoy the perks of a low-cost HOA featuring a swimming pool, fitness center, pickleball courts, and more. With quick access to Ft. Meade, Route 32, Arundel Mills, and BWI, this eco-friendly haven delivers on every front—headlined by fully owned solar panels transferring to you at settlement and an EV charging outlet in the attached two-car garage. Check out the virtual tour and ask your agent to see the crazy low electricity bills!
- Listing Status:
- Active
- Data Last Updated:
- November 4, 2026 at 7:20PM
- Listing Office:
- Compass : 4102205745
- Listing Agent:
- Myranda N Stephens : 3016783094
- MLS ID:
- MDAA2159430

- General: Above GradeBelow Grade
- Style: Colonial
- Other Structures: PorchDeck
- General: Other3
- HOA Amenities: Club HousePickleball CourtsPool - OutdoorTot Lots/Playground68.3Monthly
- Originating MLS: BRIGHT_MAIN
- School District: ANNE ARUNDEL COUNTY PUBLIC SCHOOLS
- County: ANNE ARUNDEL-MD
- Zoning: RESIDENTIAL020468090066265
- Water: Public
- Sewer: Public Sewer
- Source: BRIGHT_MAIN
This listing courtesy of Myranda N Stephens , Compass
Monthly Payment
- Principal & Interest $
- Property Taxes $
- Home Insurance $
- VA Funding Fee $