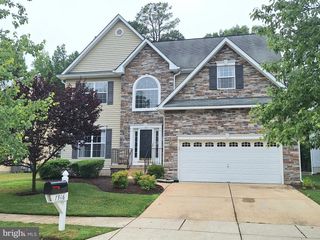
510 CREEK CROSSING LN, Glen Burnie, MD 21060
- 5 beds |
- 4 baths |
- 3,577 sqft
 Single-Family Home
  Built in 2005
  3.19acre lot
 2 car garage
  $209/sqft
  Listed 10 months ago
Property Description
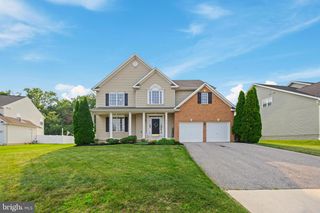
Spectacular and beautiful waterfront home with 2-car attached garage on partially-wooded 3.19 acres on Marley Creek! Main level includes living room, powder room, expansive family room with propane gas fireplace; gourmet kitchen with granite countertops, stainless steel appliances, pantry and eating space. Separate dining room with water views. Hardwood floors and crown molding. Outside you'll find a brand new large deck, patio, fire pit area, and hot tub with gazebo for entertainment. Fenced yard. Upper level includes 25X19 master bedroom and master bath with shower and tub, 3 spacious bedrooms, hall bath and laundry. Finished attic with 30x10 bonus room. Finished basement with full bath, movie theater, family room and office. Property is located in a Chesapeake Bay Critical Area. This house has everything you are looking for. Must see.
- Listing Status:
- Active
- Data Last Updated:
- August 6, 2026 at 1:19PM
- Listing Office:
- ARS Real Estate Group : 4102760055
- Listing Agent:
- Sandra O Benavente : 4432265687
- MLS ID:
- MDAA2127522

- General: Above GradeBelow Grade
- Style: Traditional
- Other Structures: PorchDeckPatio
- Parking: Paved Driveway
- Roofing: Architectural Shingle
- Windows: Double hungInsulatedSlidingStorm
- General: Vinyl Siding4Other
- Originating MLS: BRIGHT_MAIN
- School District: ANNE ARUNDEL COUNTY PUBLIC SCHOOLS
- County: ANNE ARUNDEL-MD
- Zoning: R020386090102065
- View: WaterTrees/WoodsStreet
- Fencing: Privacy
- Waterfront: 100
- Utilities: Propane100 amp service
- Water: Public
- Sewer: Public Septic
- Source: BRIGHT_MAIN
This listing courtesy of Sandra O Benavente , ARS Real Estate Group
Monthly Payment
- Principal & Interest $
- Property Taxes $
- Home Insurance $
- VA Funding Fee $

 New - 9 hours ago