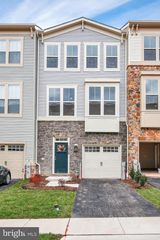
543 BLUFFTON DR, Glen Burnie, MD 21060
- 3 beds |
- 4 baths |
- 2,160 sqft
 Town Home
  Built in 2016
  1,742sqft lot
 1 car garage
  $206/sqft
  Listed 6 days ago
Property Description
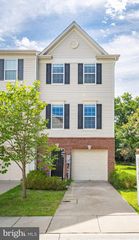
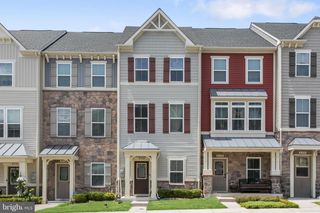
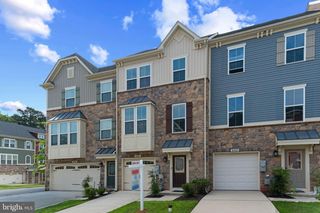
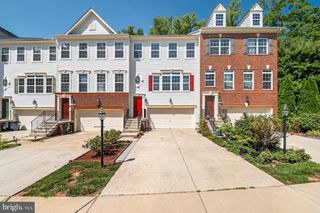
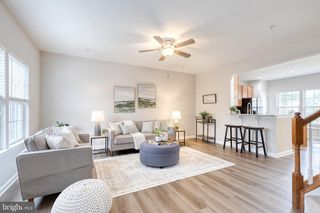
Discover an exceptional investment opportunity in the sought-after Tanyard Springs community! This stunning end-of-row townhouse boasts a perfect blend of Colonial and Contemporary architectural styles, offering both charm and modern appeal. With 2,160 sq. ft. of meticulously maintained space, this property is primed for rental income or long-term appreciation. Step inside to find an inviting open floor plan that seamlessly connects the living, dining, and kitchen areas. The galley kitchen features upgraded countertops and stainless-steel appliances, making it a chef's delight. Enjoy the convenience of a pantry and an island, perfect for entertaining or casual dining. The spacious living area is enhanced by recessed lighting and chair railings, creating an atmosphere of sophistication. The upper-level hosts three generous bedrooms, including a luxurious master suite with a walk-in closet and en-suite bathroom featuring a tub shower. Additional amenities include ceiling fans for comfort and a dedicated laundry area for convenience. Outside, the property features a spacious deck, ideal for outdoor gatherings. With an attached garage and ample driveway parking, accessibility is a breeze. Investors will appreciate the low-maintenance exterior of brick and vinyl siding, along with the community's sidewalks and streetlights, enhancing the neighborhood's appeal. This property is not just a home; it's a smart investment in a thriving community. Don't miss your chance to secure this home! Note - Some images in this listing have been virtually staged.
- Listing Status:
- Active
- Data Last Updated:
- August 6, 2026 at 7:17AM
- Listing Office:
- Century 21 Downtown : 4105471116
- Listing Agent:
- Gina M Gargeu : 4105471116
- MLS ID:
- MDAA2153056

- General: SidewalksStreet LightsAbove GradeBelow Grade
- Style: ColonialContemporary
- Other Structures: Deck
- Parking: Paved Driveway
- Roofing: Asphalt
- Windows: Screens
- General: BrickVinyl SidingBrick Front3Slab
- HOA Amenities: 94.0Monthly
- Originating MLS: BRIGHT_MAIN
- School District: ANNE ARUNDEL COUNTY PUBLIC SCHOOLS
- County: ANNE ARUNDEL-MD
- Zoning: R10020379790242554
- Utilities: Cable tv availableElectric availableNatural gas available200 amp service
- Water: Public
- Sewer: Public Sewer
- Source: BRIGHT_MAIN
This listing courtesy of Gina M Gargeu , Century 21 Downtown
Monthly Payment
- Principal & Interest $
- Property Taxes $
- Home Insurance $
- VA Funding Fee $

 New - 6 hours ago