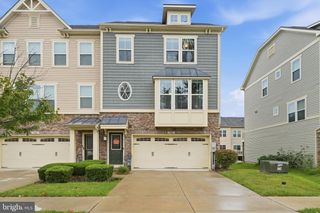
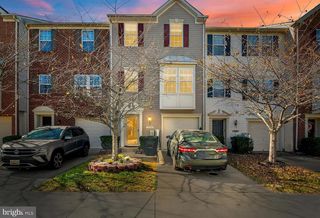
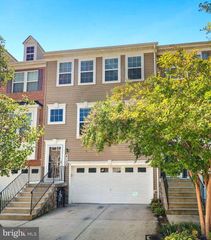
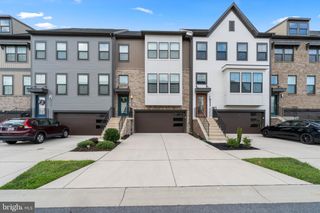
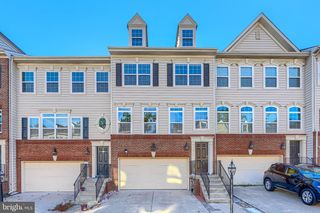
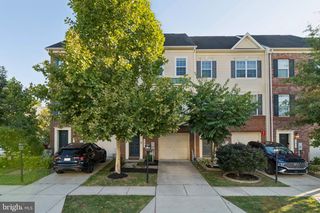
612 LAKEMONT DR, Glen Burnie, MD 21060
- 3 beds |
- 4 baths |
- 2,542 sqft
 Town Home
  Built in 2022
  1,742sqft lot
 2 car garage
  $220/sqft
  Listed 4 days ago
Property Description
Turn-key luxury townhome with Smart home features through-out! Incredible open floorplan! 3 levels of modern living space PLUS a 2 car garage, fenced rear patio area, deck off main level, upper level laundry center, primary suite features a large bathroom with DB bowl vanity, and a walk-in closet. Center island kitchen with breakfast bar, granite counters, gas cooking, walk-in pantry & more! Bathrooms on each level, including a full bath off the LL living area, a half bath on the main level, and 2 on the upper level. This home is a Fixed Energy Cost property that includes roof-top solar panels (leased) with a with monthly bill of $73.75. Tanyard Shores is a waterfront community with hiking trails, pier, kayak storage area, beach area, wildlife perserve, swimming pool, fitness center, tot lot, dog park & more! All of this conviently located to routes of travel. You will love living here.
- Listing Status:
- Active
- Date Added:
- October 1, 2026
- Data Last Updated:
- October 5, 2026 at 10:18PM
- Listing Office:
- Long & Foster Real Estate, Inc. : 4102602800
- Listing Agent:
- Dawn H Dougan : 4109919500
- MLS ID:
- MDAA2157546

- General: BBQ GrillExtensive HardscapeSidewalksOtherAbove GradeBelow Grade
- Style: ColonialOther
- Other Structures: DeckPatio
- Parking: Concrete Driveway
- Roofing: AsphaltShingleOther
- Windows: Double pane windows
- General: BrickVinyl SidingFrame3Slab
- HOA Amenities: Club HouseCommunity CenterDog ParkExercise RoomJog/Walk PathLakeSwimming PoolTot Lots/PlaygroundWater/Lake PrivilegesCommon Area MaintenanceHealth ClubPier/Dock MaintenancePool(s)Recreation Facility116.0Monthly
- Originating MLS: BRIGHT_MAIN
- School District: ANNE ARUNDEL COUNTY PUBLIC SCHOOLS
- County: ANNE ARUNDEL-MD
- Zoning: 0020316290254121
- Fencing: Vinyl
- Utilities: Other200 amp service
- Water: Public
- Sewer: Public Sewer
- Source: BRIGHT_MAIN
This listing courtesy of Dawn H Dougan , Long & Foster Real Estate, Inc.
Monthly Payment
- Principal & Interest $
- Property Taxes $
- Home Insurance $
- VA Funding Fee $