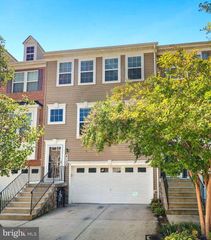
7993 TRAILVIEW XING, Glen Burnie, MD 21060
- 3 beds |
- 3 baths |
- 2,252 sqft
 Town Home
  Built in 2016
  2,614sqft lot
 2 car garage
  $211/sqft
  Listed 10 days ago
Property Description
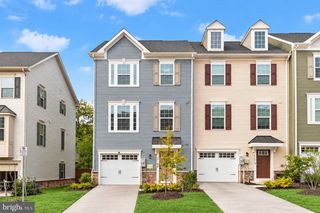
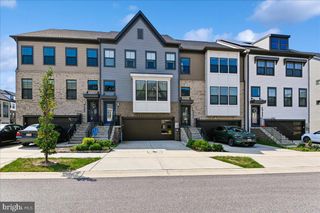
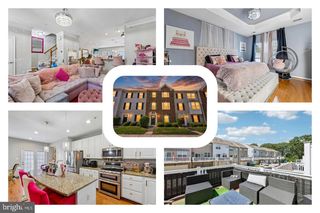
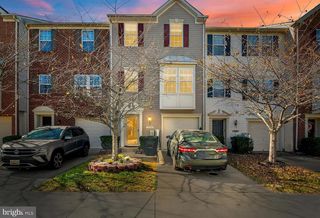
BIG PRICE IMPROVEMENT - Come see this beauty before it's gone!!! Welcome home to 7993 Trailview Xing, an extraordinary end-of-group townhome located in the highly desirable Creekside Village at Tanyard Cove community in Anne Arundel County. From the moment you step inside, soaring 9-foot ceilings and an abundance of natural light set an inviting, spacious tone throughout the main living areas. The heart of the home is the chef-inspired gourmet kitchen, featuring sleek granite countertops, premium stainless steel appliances, a generous center island, and an open layout that flows effortlessly into the dining space. Step out onto the private rear deck directly off the kitchen to enjoy seamless outdoor dining, morning coffee, or evening relaxation. Upstairs, the restful primary bedroom serves as a true retreat, boasting a large walk-in closet and a luxurious private bathroom equipped with a double vanity sink, a deep soaking tub, and a separate shower. Two additional bright bedrooms and another full bath complete the upper level, while a conveniently located half bath serves the main floor. The fully finished lower level expands your living options with a spacious family room that offers direct access to the rear yard, making it perfect for recreation or movie nights. Complete with an expansive two-car garage and access to incredible resort-style community amenities, this impressive townhome offers modern living at its finest. Lawncare and snow removal covered by HOA along with the best amenities in town! NOTE - Sellers are under contract for home of choice.
- Listing Status:
- Active
- Date Added:
- September 25, 2026
- Data Last Updated:
- October 5, 2026 at 10:18PM
- Listing Office:
- Keller Williams Flagship : 4107297700
- Listing Agent:
- John F Reynolds : 4432570879
- MLS ID:
- MDAA2157562

- General: Gutter SystemSidewalksStreet LightsAbove GradeBelow Grade
- Style: Craftsman
- Other Structures: PorchDeckPatio
- Parking: Paved Driveway
- Roofing: Architectural Shingle
- Windows: Double pane windowsVinyl clad
- General: MixedStoneShake Siding3Slab
- HOA Amenities: Bike TrailClub HouseCommunity CenterDog ParkFitnessCenterJog/Walk PathPool - OutdoorRecreational CenterSwimming PoolTot Lots/PlaygroundCommon Area MaintenanceHealth ClubLawn Care FrontLawn Care RearLawn Care SideLawn MaintenanceManagementRecreation Facility106.0Monthly
- Originating MLS: BRIGHT_MAIN
- School District: ANNE ARUNDEL COUNTY PUBLIC SCHOOLS
- County: ANNE ARUNDEL-MD
- Zoning: R10020324690242136
- Utilities: Under ground200 amp service
- Water: Public
- Sewer: Public Sewer
- Source: BRIGHT_MAIN
- Exclusions: Refrigerator in garage and wooden shelving units and fold-downwheeled table in garage
This listing courtesy of John F Reynolds , Keller Williams Flagship
Monthly Payment
- Principal & Interest $
- Property Taxes $
- Home Insurance $
- VA Funding Fee $

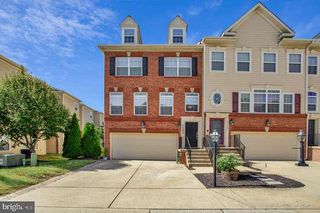
 New - 17 hours ago