614 FOXWOOD DR, Glen Burnie, MD 21060
- 3 beds |
- 3 baths |
- 1,960 sqft
 Town Home
 Built in 2014
 1,742sqft lot
 1 car garage
 $224/sqft
 Listed 15 days ago
Property Description
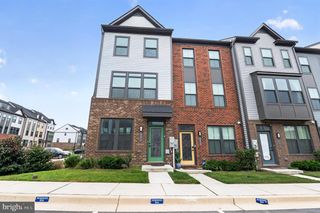
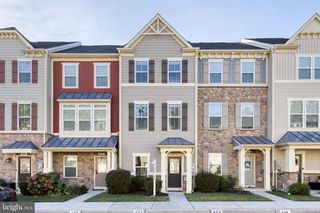
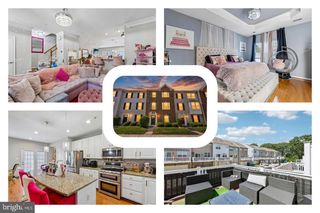
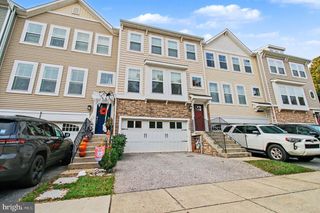
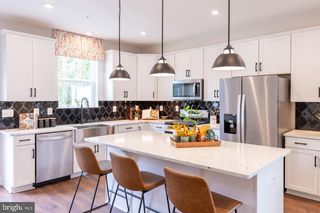
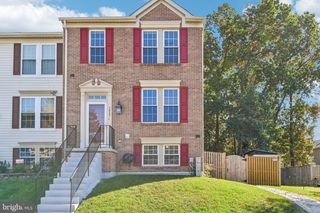
Coming Soon in Creekside Village! Welcome to 614 Foxwood Drive, a spacious 3-bedroom, 2.5-bath garage townhome offering approximately 1,960 square feet across three finished levels. The main level features 9-foot ceilings, an open-concept layout, and a well-appointed kitchen with a center island that flows seamlessly into the dining and living areas. Step outside to the main-level deck, perfect for grilling or relaxing outdoors. Upstairs, all three bedrooms are conveniently located on the same level, including a generous primary suite, along with upper-level laundry for added everyday convenience. The finished lower level provides flexible additional living space and walks out directly to a rear patio. Enjoy everything Creekside Village has to offer, including a community pool, clubhouse, fitness center, playgrounds, dog park, sports courts, and walking trails. Conveniently located with easy access to major commuter routes, shopping, dining, and recreation. Showings begin Friday with an Open House Saturday.
- Listing Status:
- Active
- Date Added:
- October 23, 2026
- Data Last Updated:
- November 7, 2026 at 6:16AM
- Listing Office:
- Next Step Realty, LLC. : 4439012200
- Listing Agent:
- Matthew P Wyble : 4105622325
- MLS ID:
- MDAA2159772

- General: Street LightsSidewalksFlood LightsAbove GradeBelow Grade
- Style: Colonial
- Other Structures: DeckPatio
- Parking: Concrete Driveway
- Roofing: Shingle
- Windows: Vinyl clad
- General: Stick BuiltVinyl Siding3Slab
- HOA Amenities: Basketball CourtsClub HouseCommon GroundsPool - OutdoorTot Lots/PlaygroundLawn MaintenanceManagementPool(s)Reserve Funds103.0Monthly
- Originating MLS: BRIGHT_MAIN
- School District: ANNE ARUNDEL COUNTY PUBLIC SCHOOLS
- County: ANNE ARUNDEL-MD
- Zoning: RESIDENTIAL020324690237028
- Water: Public
- Sewer: Public Sewer
- Source: BRIGHT_MAIN
This listing courtesy of Matthew P Wyble , Next Step Realty, LLC.
Monthly Payment
- Principal & Interest $
- Property Taxes $
- Home Insurance $
- VA Funding Fee $

 New - 1 day ago